From electronics to architecture
A journey through technology, architecture and visualization.
2016Technical School No. 8013 San José, Rosario
My path didn't start in architecture. It started in electronics.
It all began at the Escuela de Educación Técnica No. 8013 San José, in Rosario, where I trained as an electronics technician. I learned electronics, systems, design, fabrication and problem solving. Above all, I developed a way of thinking: understand how things work, experiment, and find solutions by building them.
Toward the end of that training, in 2016, I saw a 3D printer for the first time. That discovery ended up changing the way I understand design and fabrication.
RepRap2017 · first year of architecture
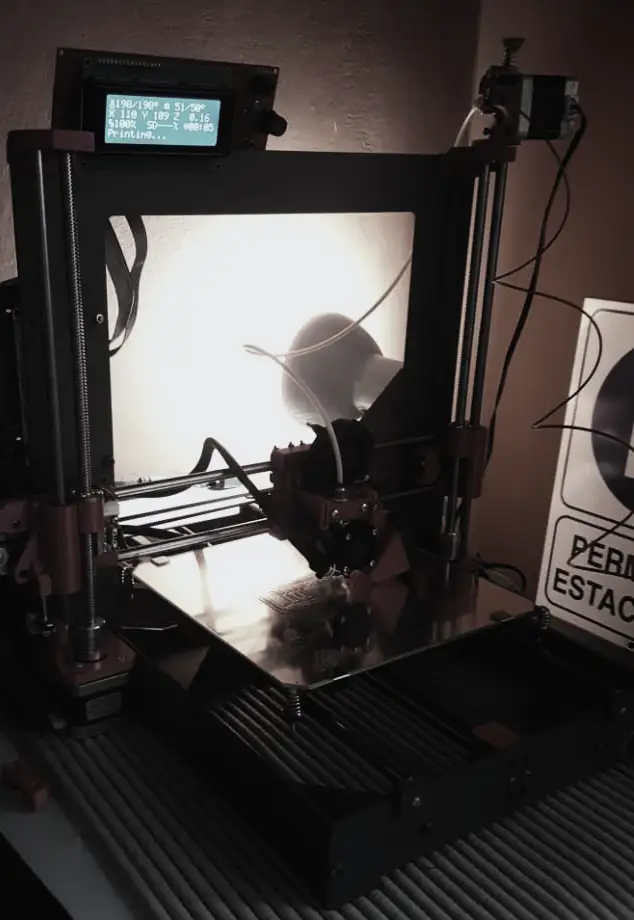
In my first year of architecture I built my own 3D printer.
It was based on the open source RepRap project. Facundo Senn, a classmate from school, helped by printing the first parts it needed.
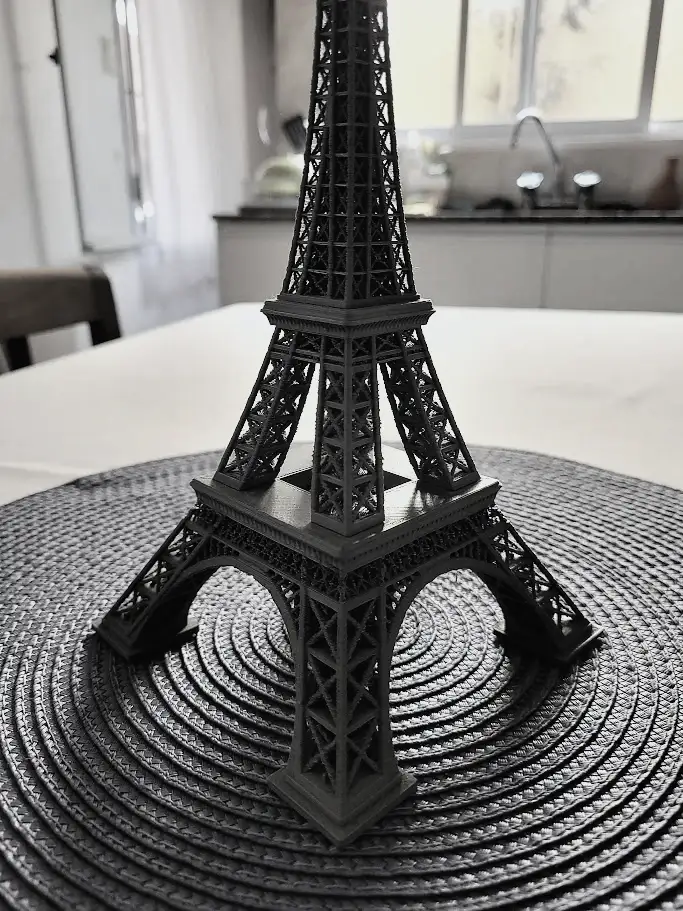
That printer was my first real approach to three-dimensional modeling applied to design, experimentation and architectural representation. I started modeling objects, developing prototypes and building scale models for my university projects.
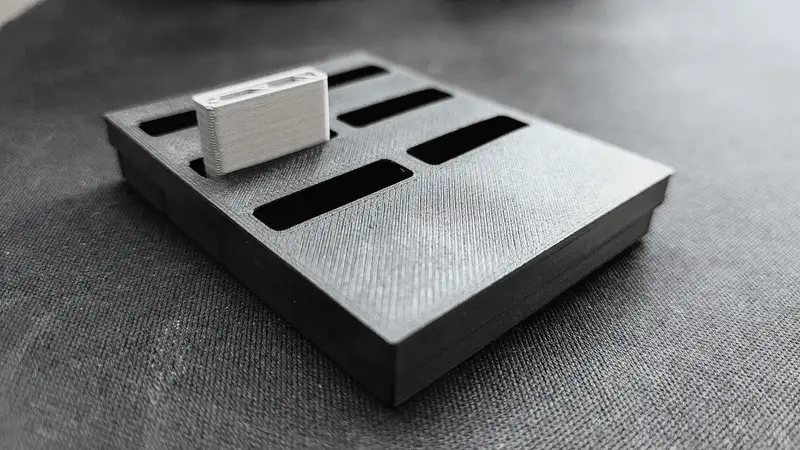
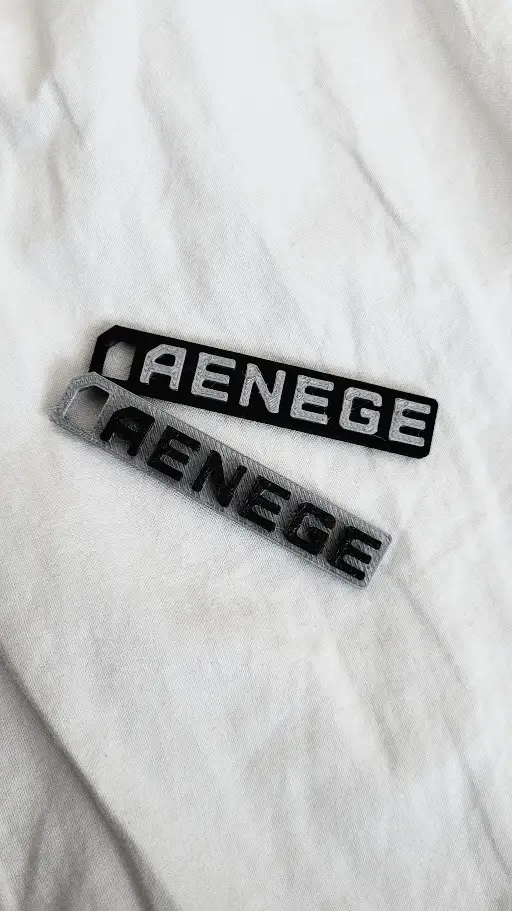
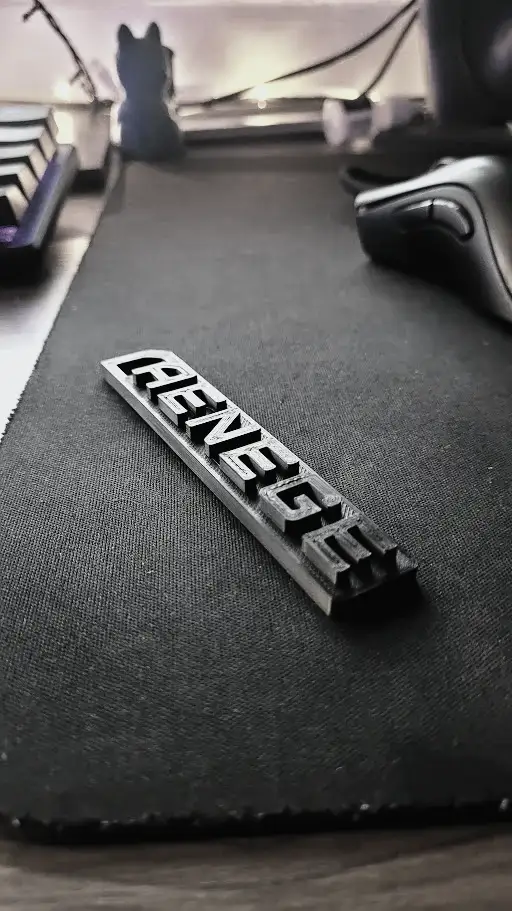
During the pandemic I printed headbands and donated them to hospitals.
CNC2017–2020 · CNC and laser, with Juan Monaco
With Juan Monaco I built my first CNC machine.
That experience later led us to develop an industrial CNC: I worked mainly on the design and development of the control electronics, and Juan on the mechanical structure. We also developed a laser cutting machine and kept experimenting with other fabrication technologies.
In that period Juan started a venture with Diego Vázquez called Prixel, devoted to digital fabrication. It ran for some years; then they sold the equipment and closed that chapter.
Alongside my architecture studies I took on design, modeling and 3D printing jobs. Those years taught me to connect disciplines that seemed different but had something in common: turning an idea into something tangible.
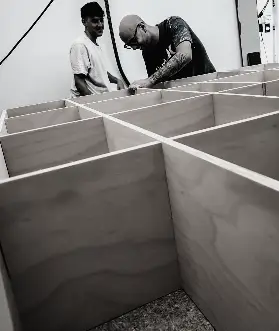
Prixel ran for some years and closed. Its public profile summed it up as “Mecanización, corte y grabado en madera. Placa entera.” and showed furniture such as stools, a rocking chair and desks. I took part in the machines and appear in that workshop; the venture was theirs.
What came out of Prixel
Prixel · 2021–2022
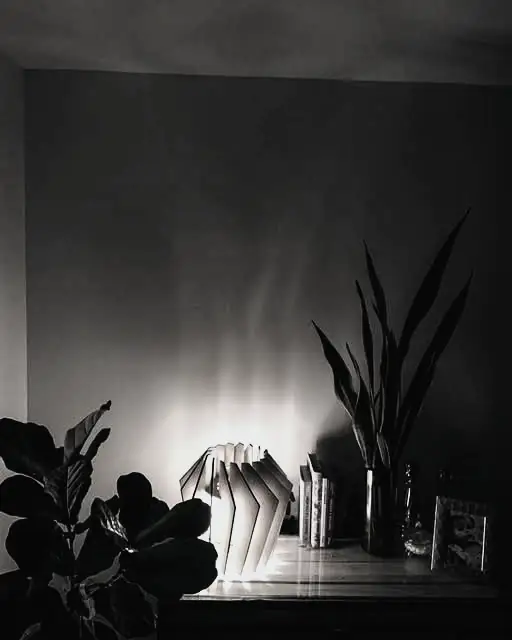
Furniture and wood parts cut on CNC. The photos are from the account of Prixel, by Juan Monaco and Diego Vázquez.
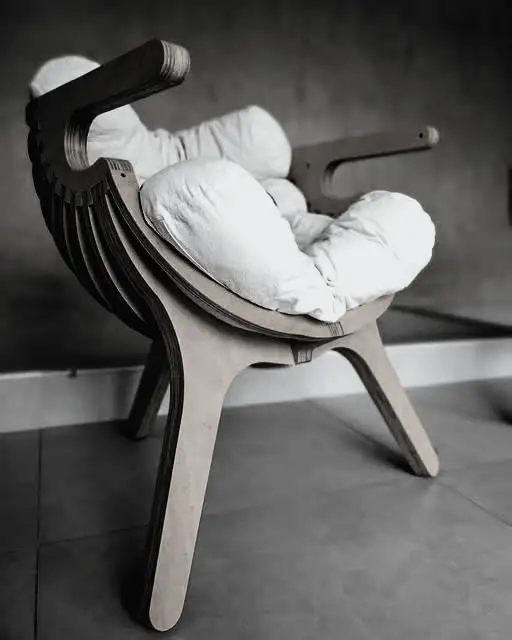
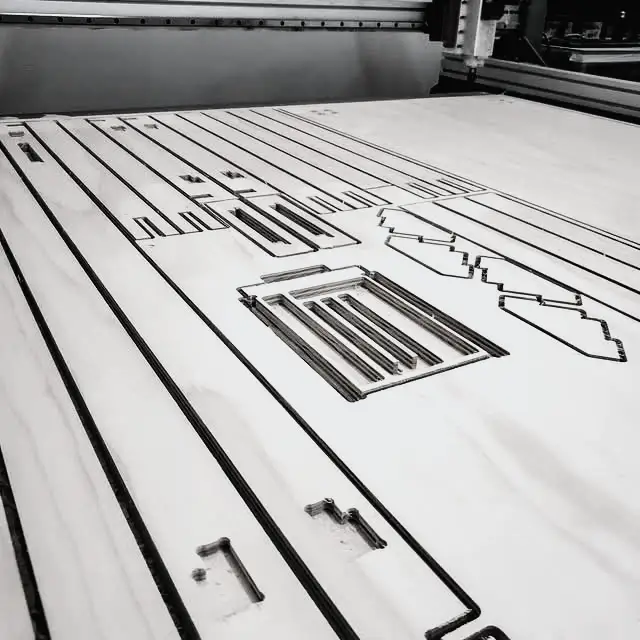
A CNC made of printed parts
R-CNC
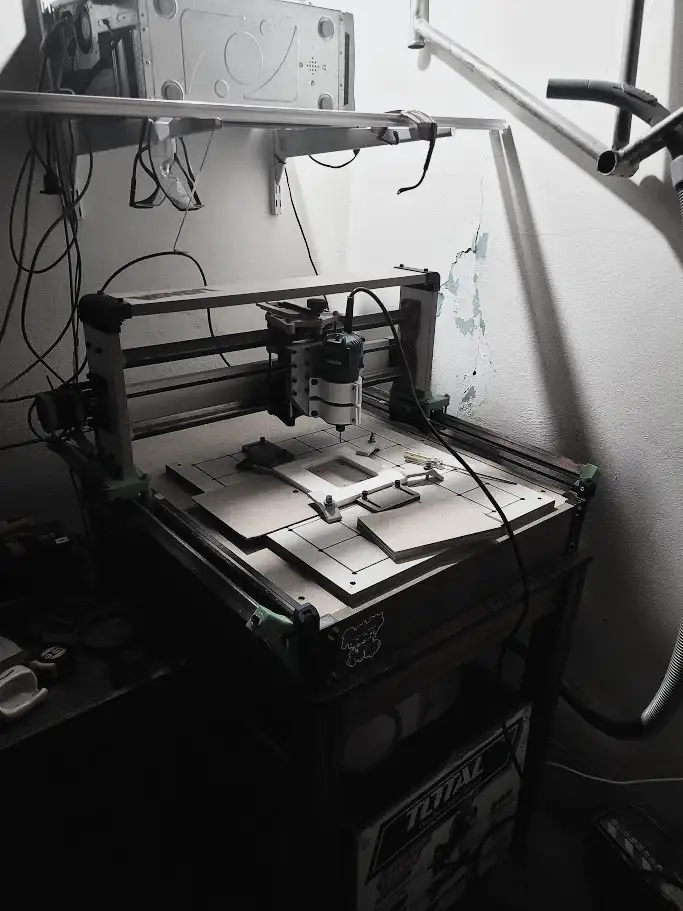
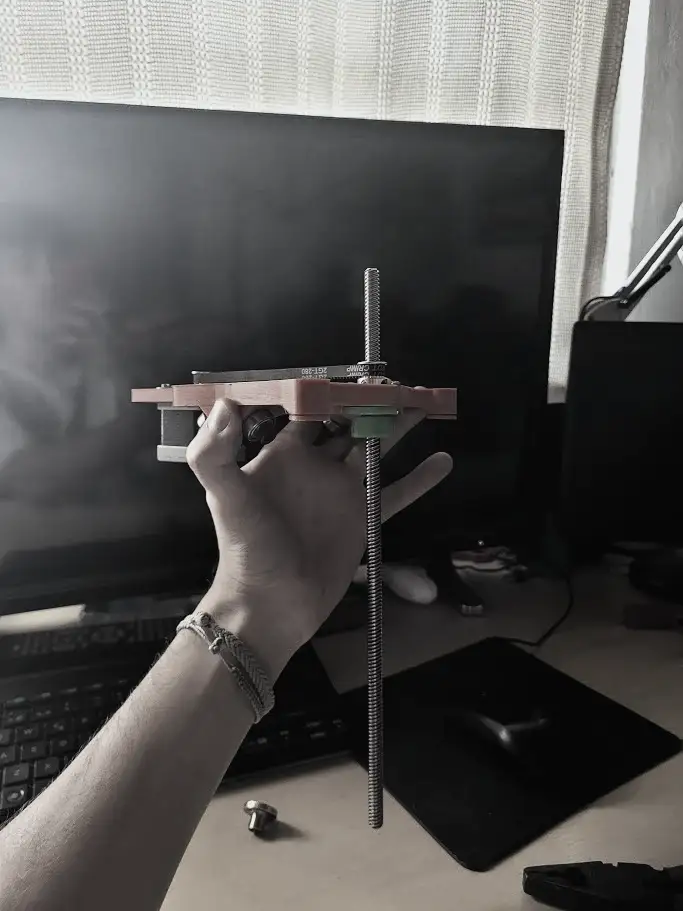
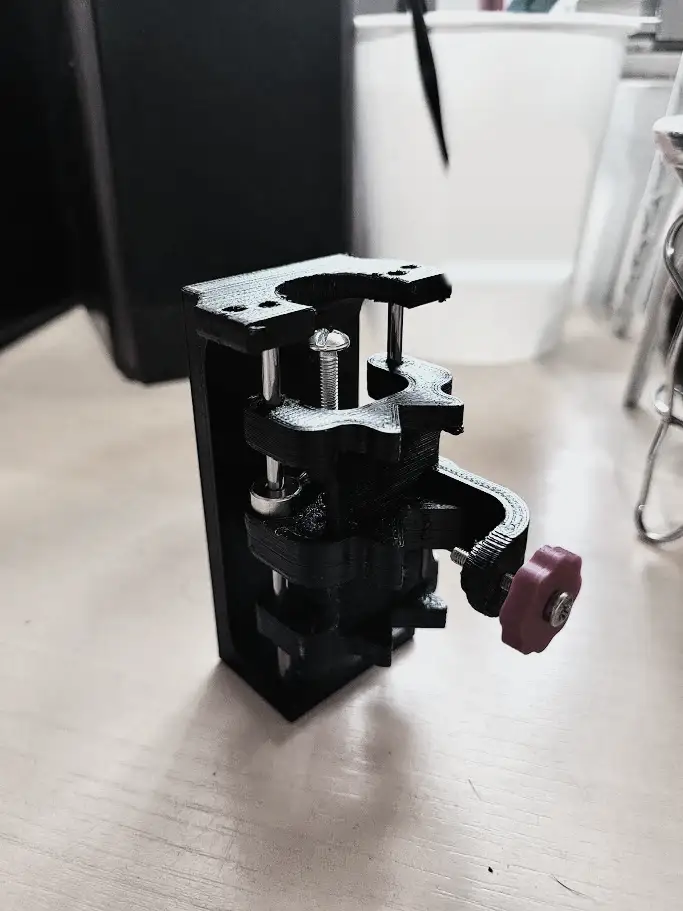
I also put together an R-CNC, an open design by MakerFR built from printed parts. I made the structure in melamine and kept modifying parts, like the Z axis and the tool mounts. Today we mill the GGV sonar boards on it.
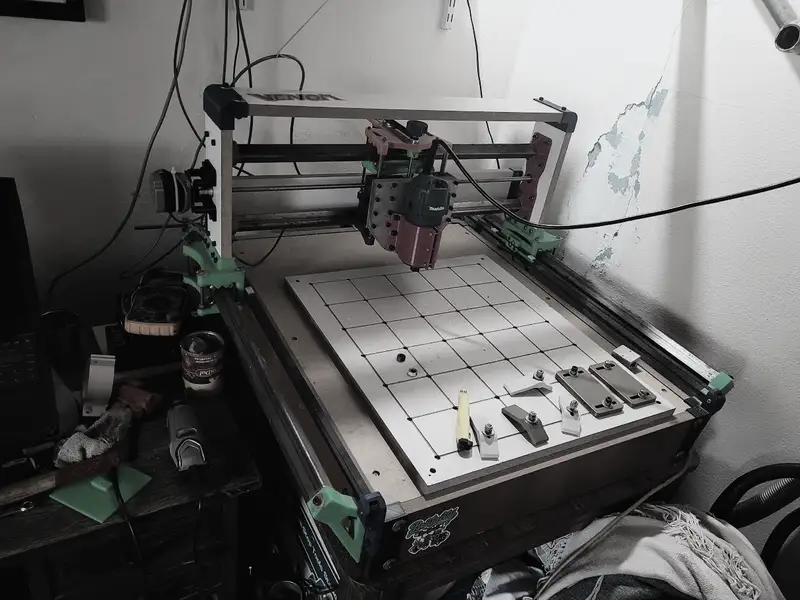
Boards and circuits
Electronics
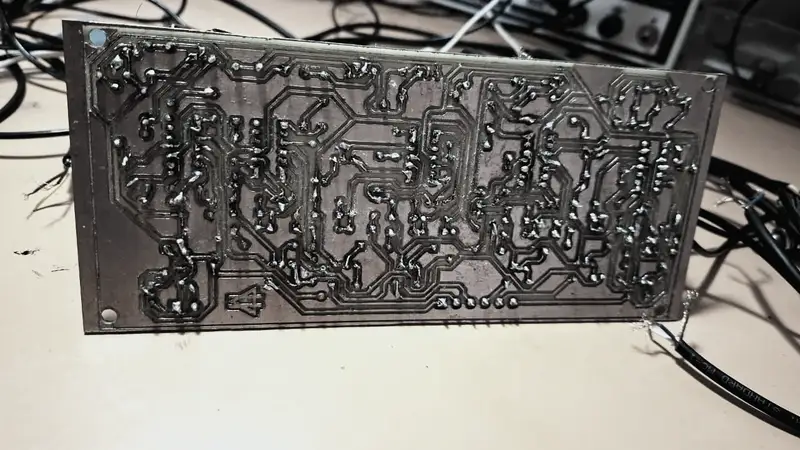
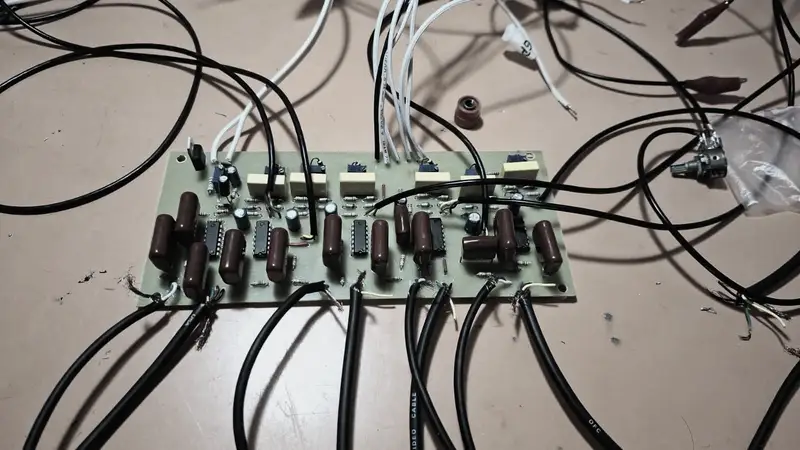
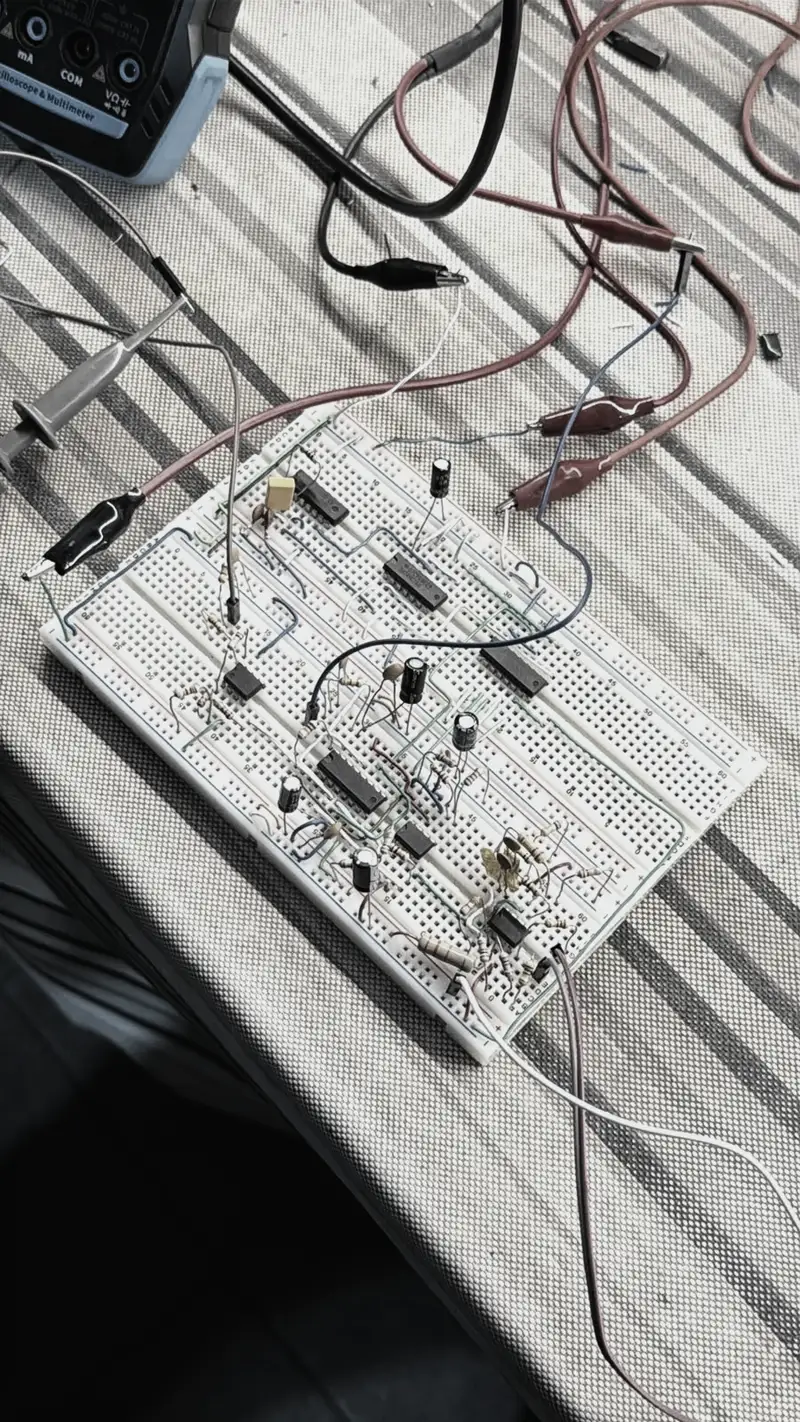
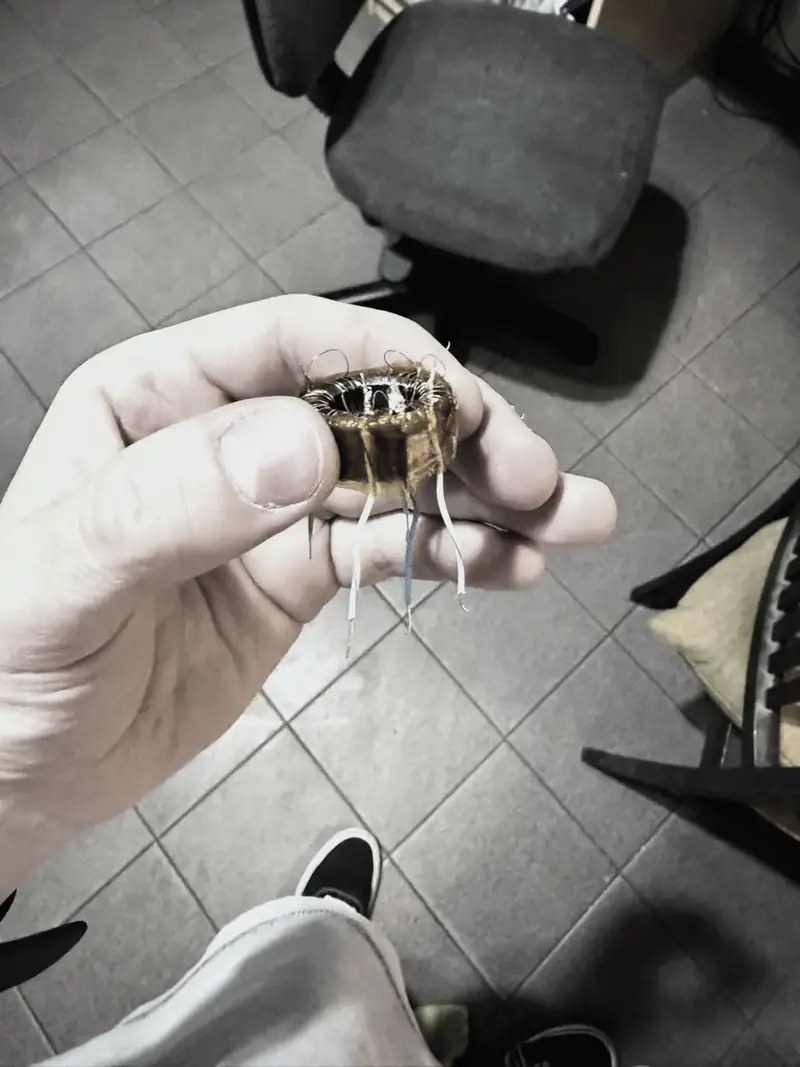
Electronics never stayed behind. I try out circuits on a breadboard, measure them and then make the board on the CNC.
IGC2021–2024 · Instituto de Gestión de Ciudades, Rosario
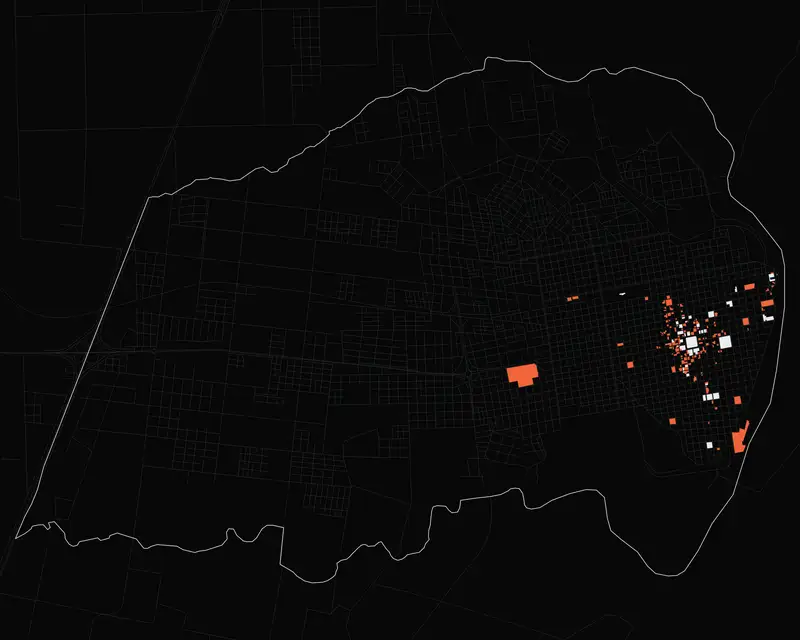
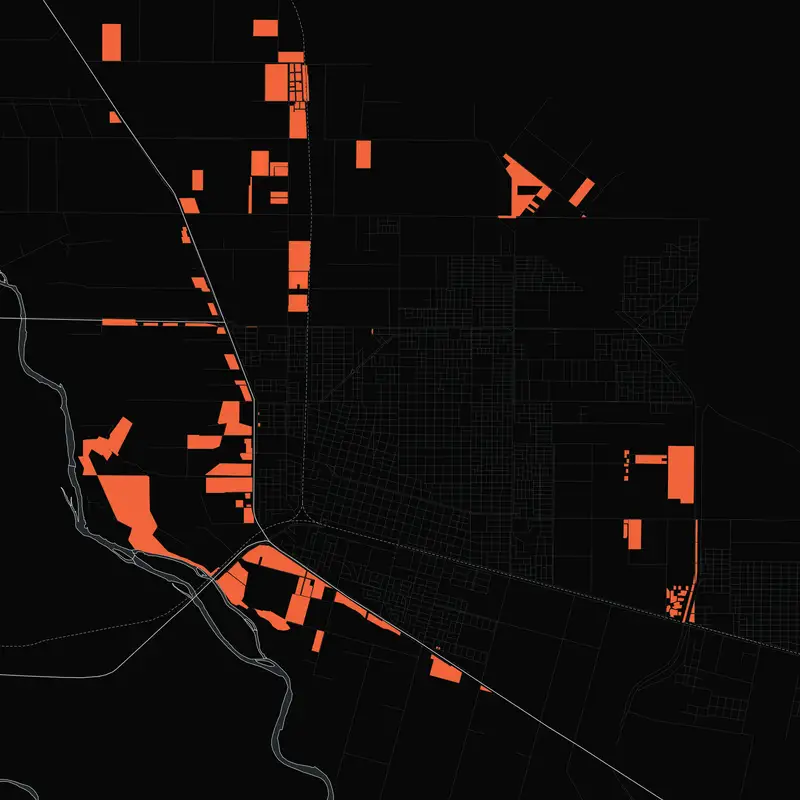
At the IGC I began to represent territories.
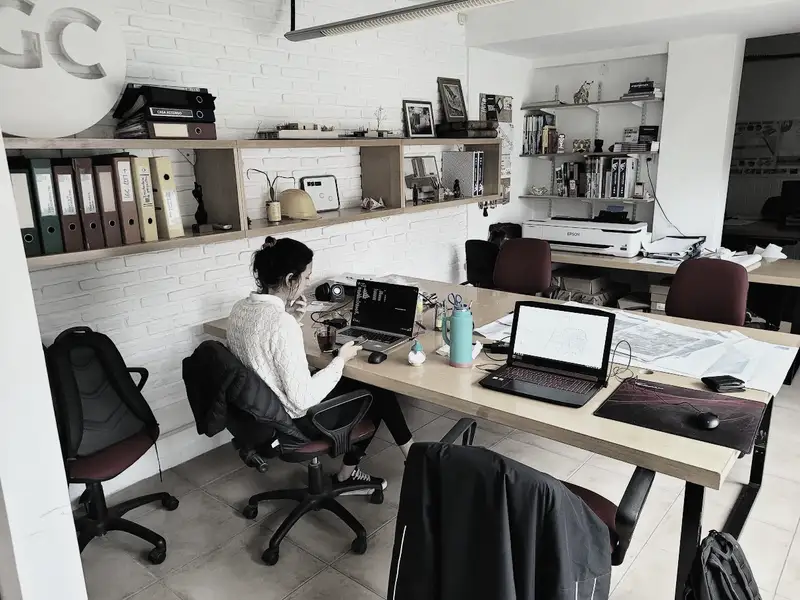
Later I joined the Instituto de Gestión de Ciudades (IGC) in Rosario. I got in through Lucía González, my sister and also an architect: when she decided to move abroad, she brought me in.
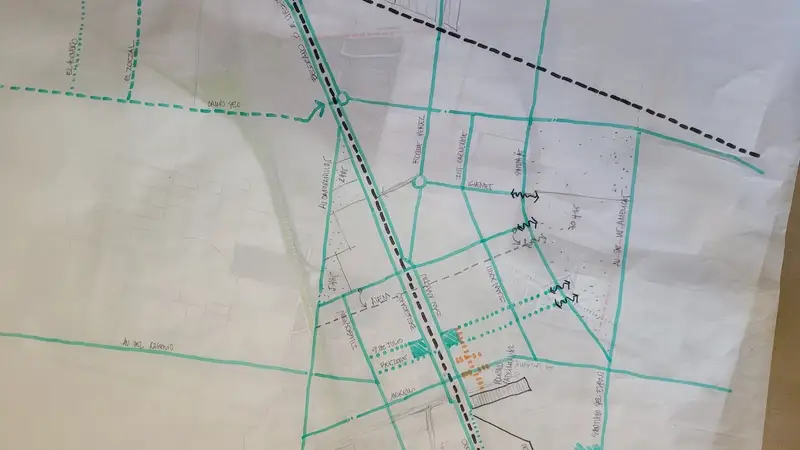
I worked with geographic information tools, especially QGIS, on projects surveying and analyzing informal settlements, and on projects for municipalities such as Concepción del Uruguay and Cipolletti.
The work was to interpret territorial information, organize data and turn surveys into graphics people could understand. Producing infographics and graphic material was an important part of this stage, which coincided with my last years at university.
It widened my view of architecture and the city: I came to see the importance of representing buildings, and also territories, urban relationships and complex realities.
Construction documents
2021–2023
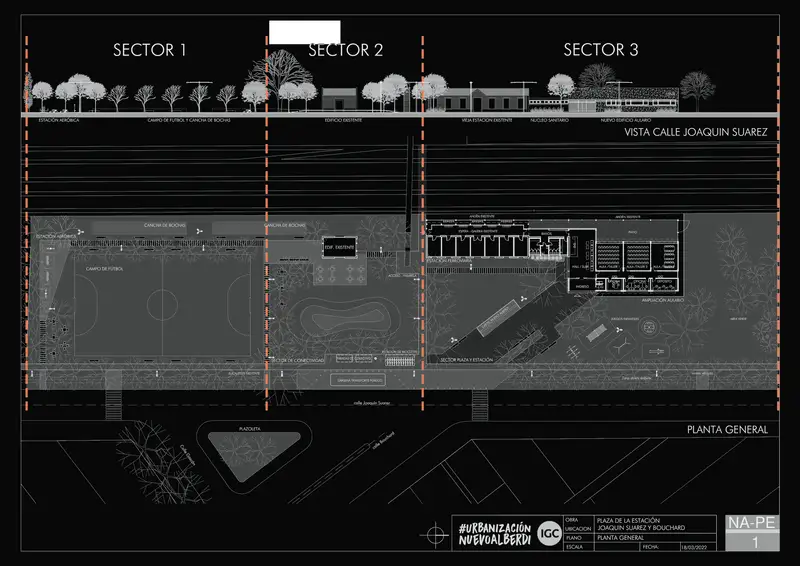
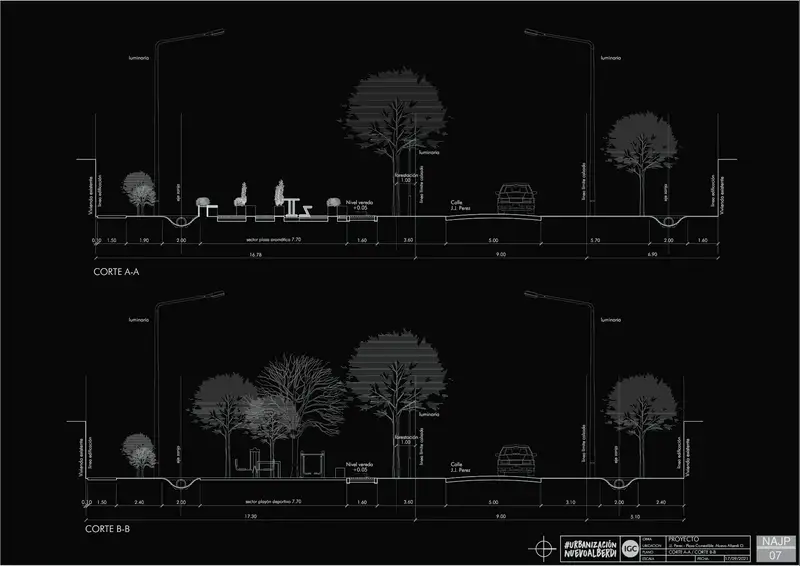
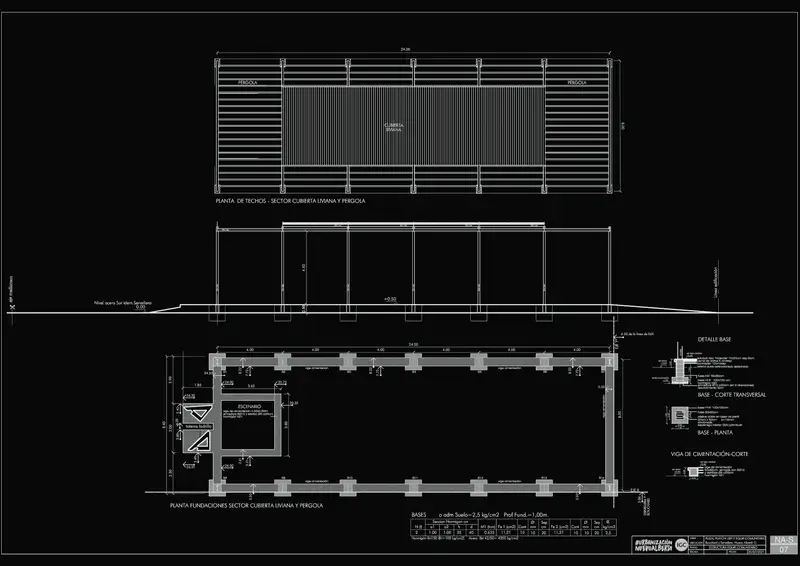
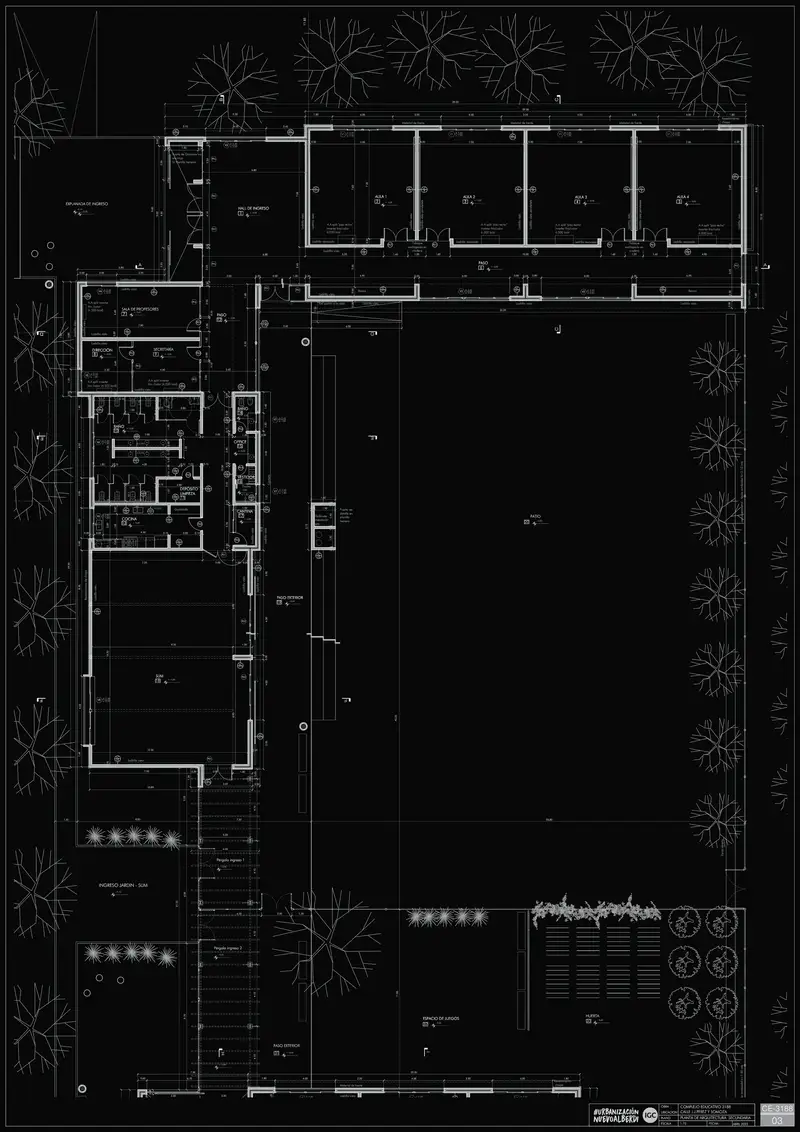
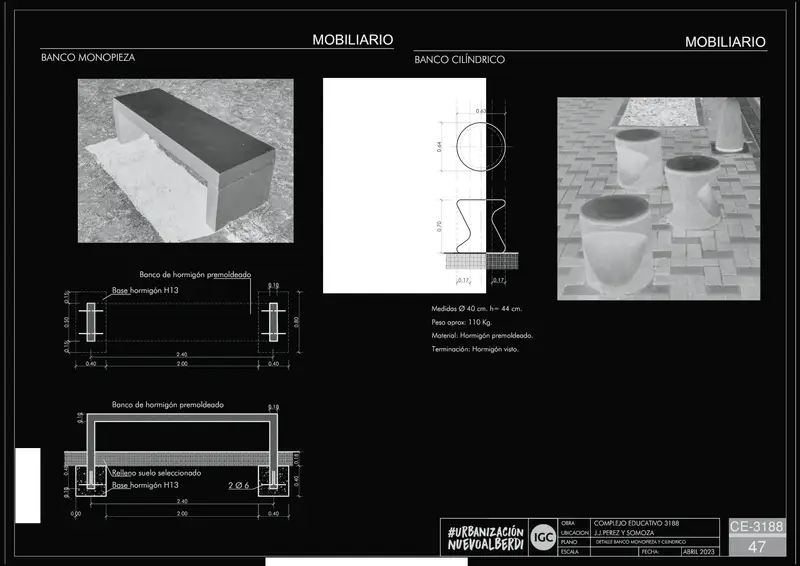
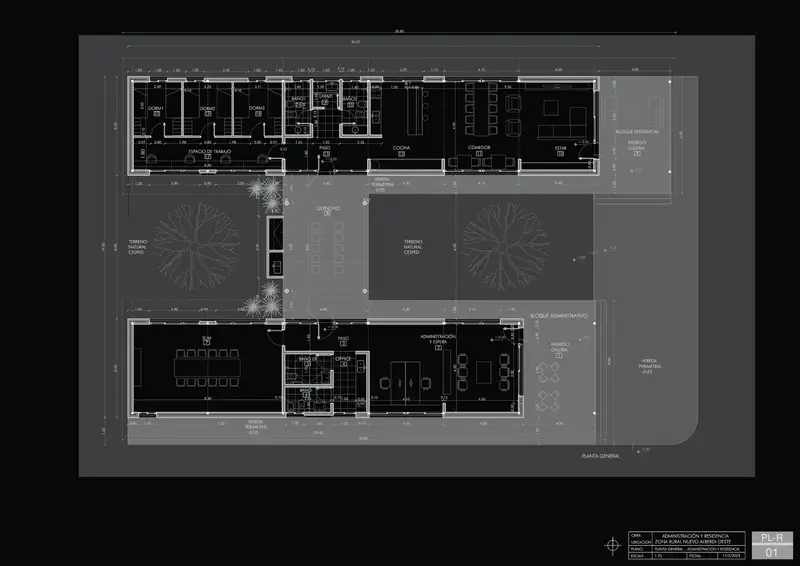
At the IGC I also produced many construction documents in AutoCAD, under the name Estudios Asociados: plans, sections, work details and volume studies for architecture projects. I also worked on infrastructure design.
Photogrammetry
2022–2023
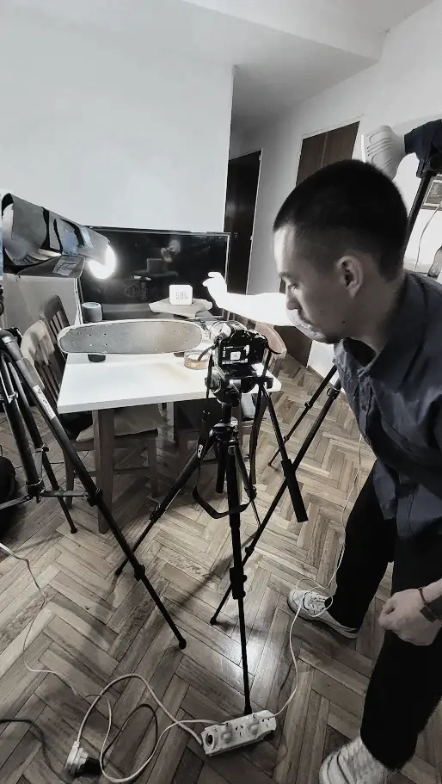
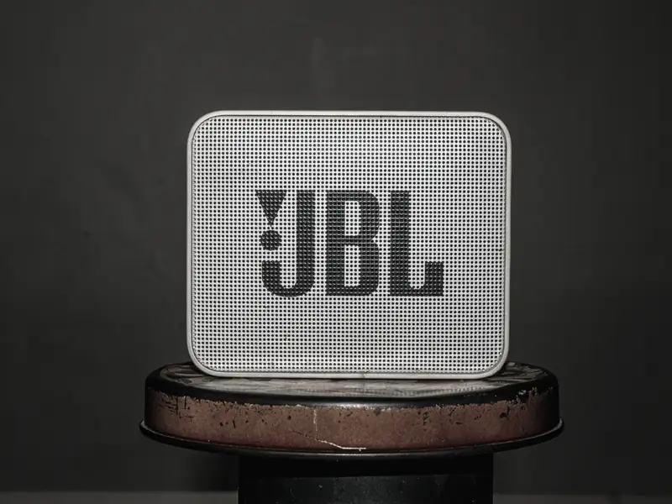
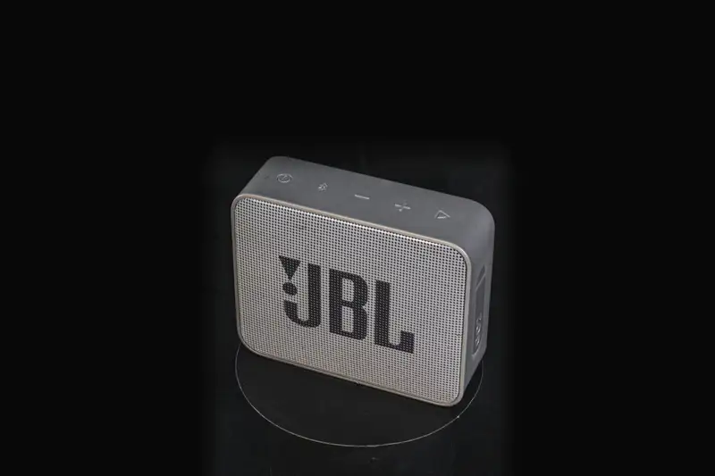
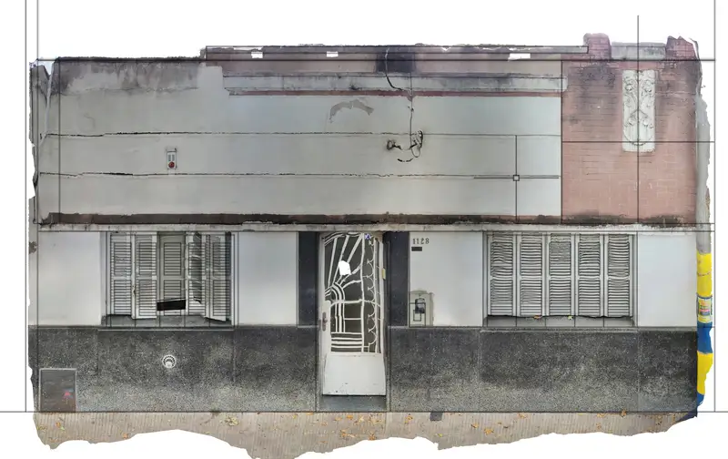
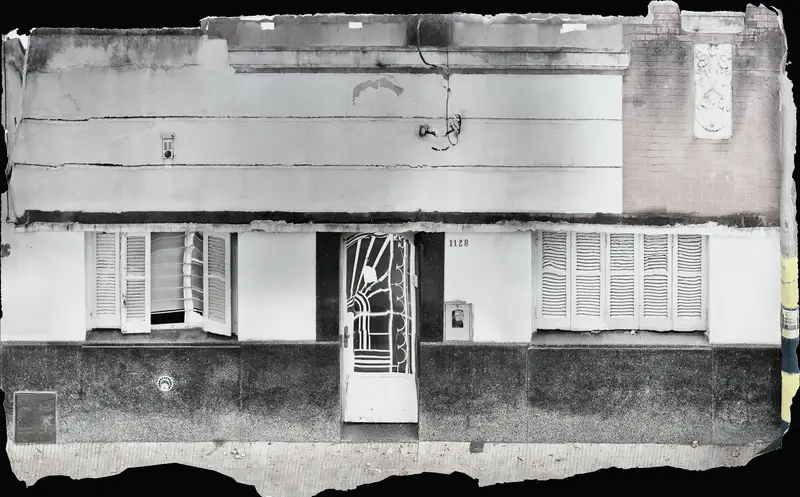
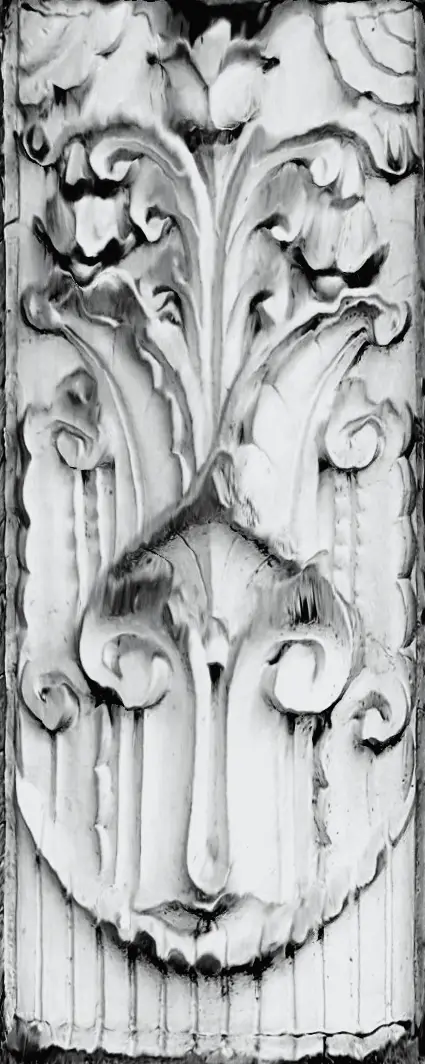
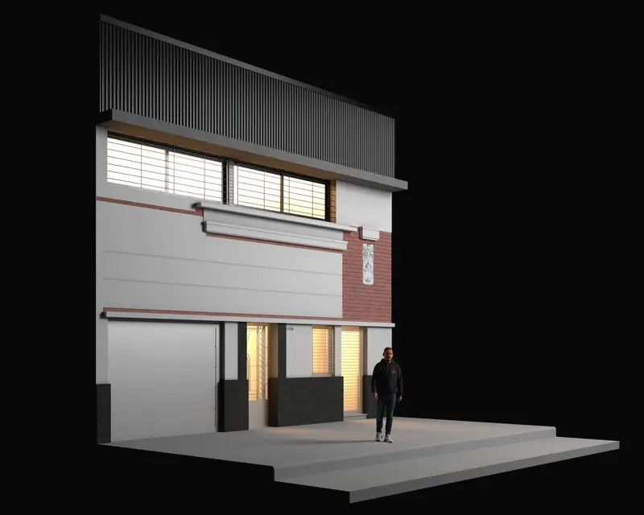
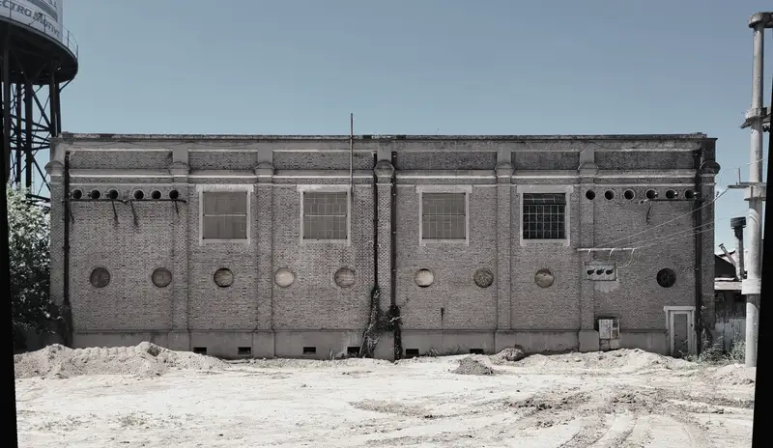
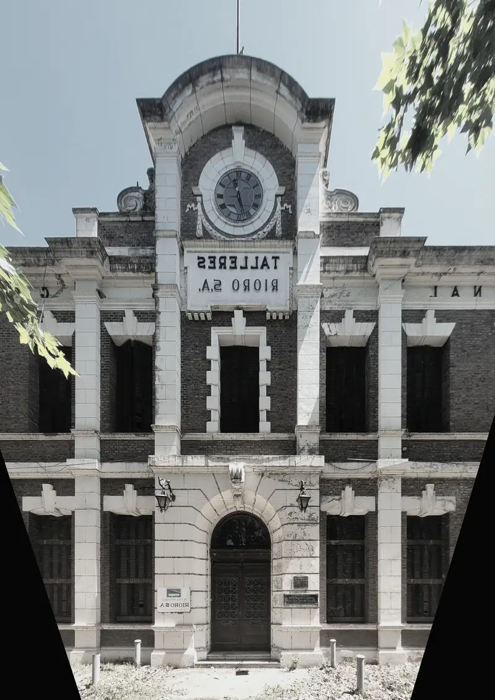
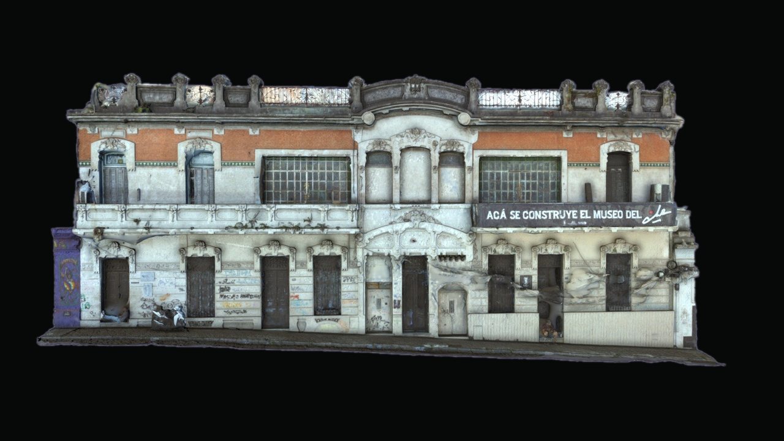
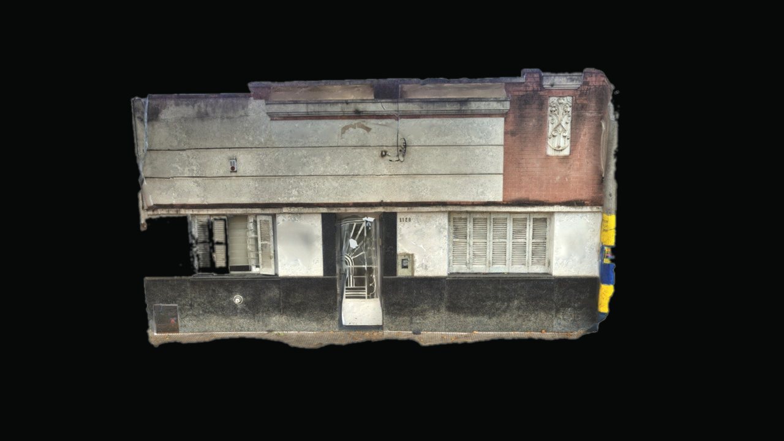
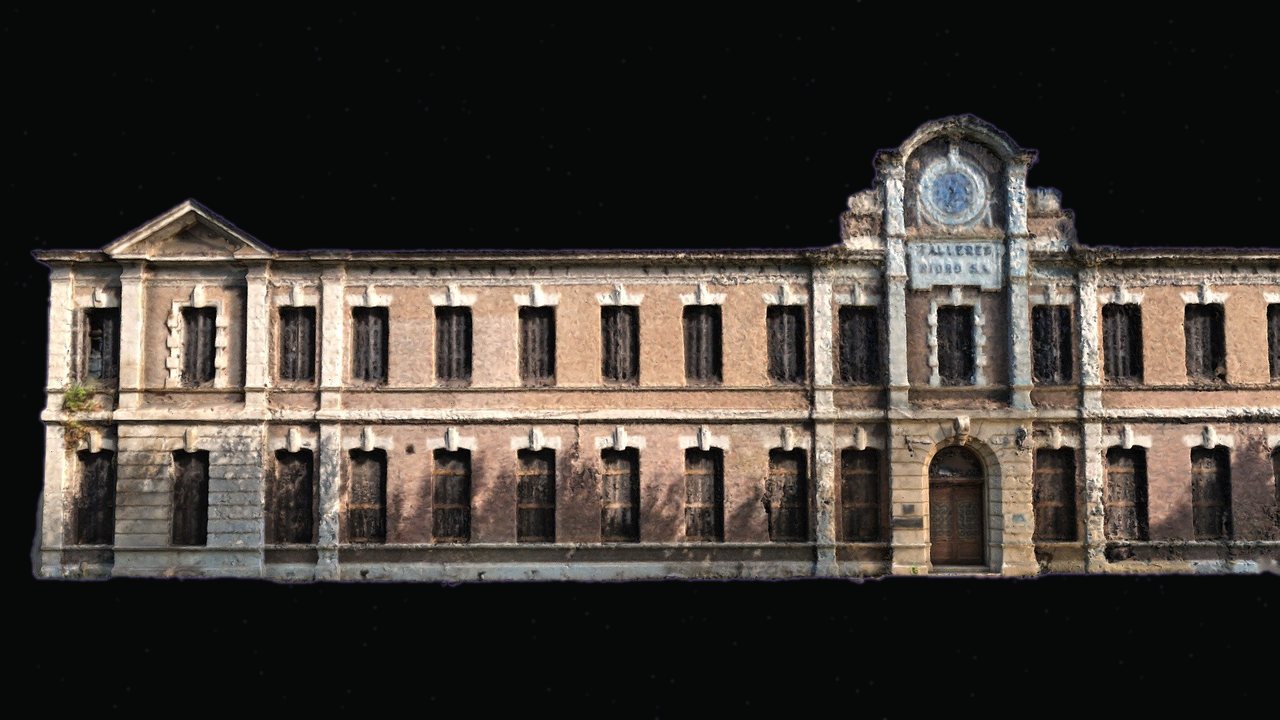
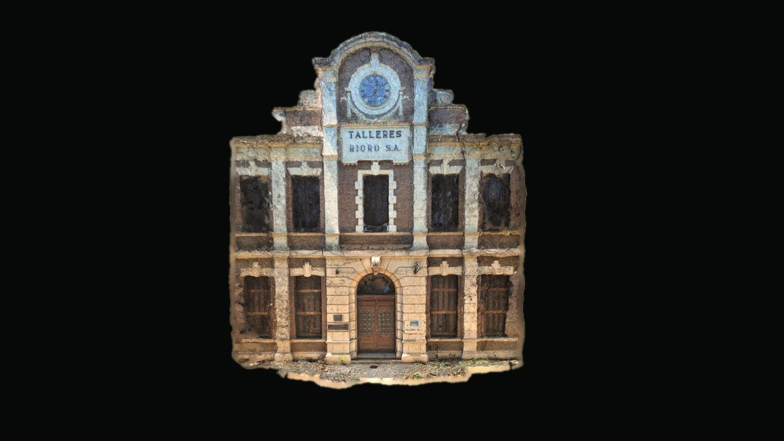
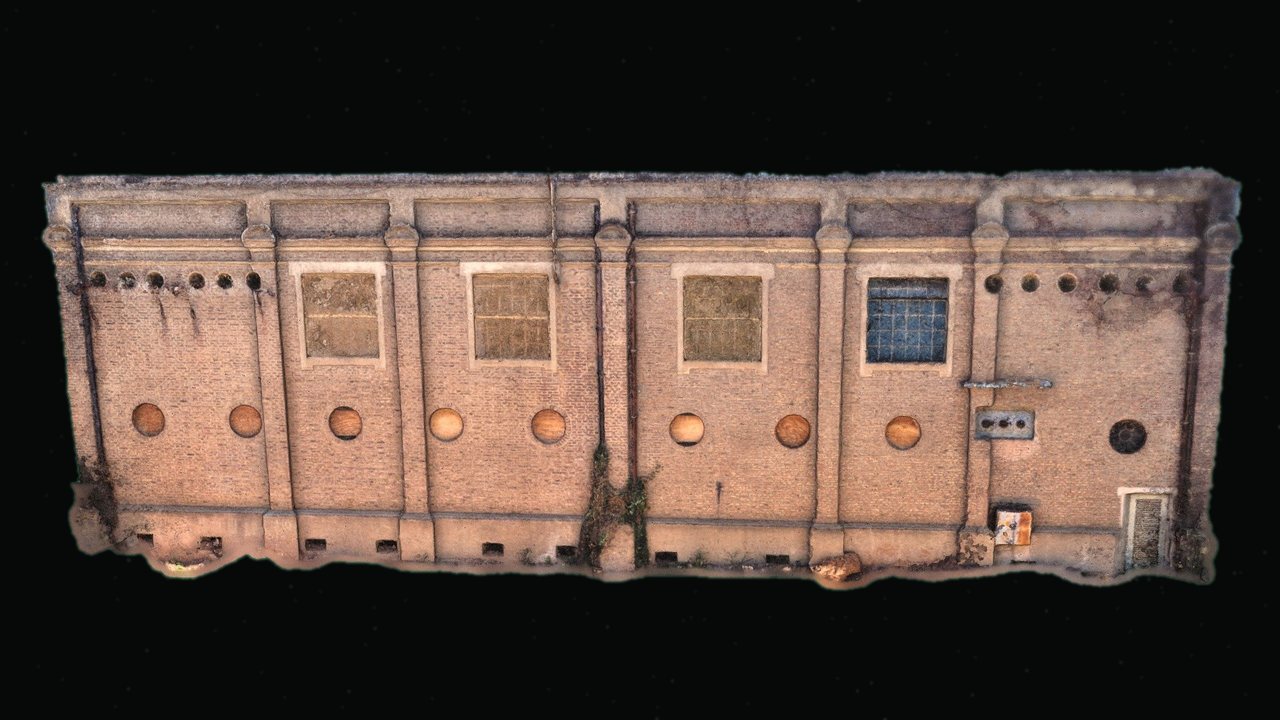
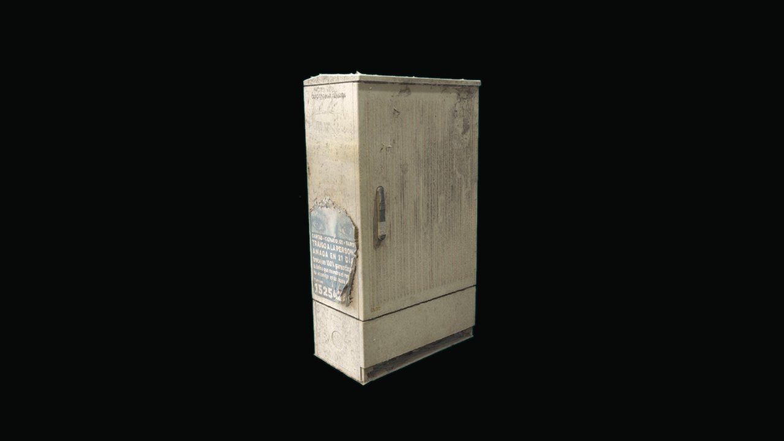
I also used photogrammetry for surveys, including with a drone: from many photographs to rectified façades, orthomosaics and models in Metashape. Part of that work was a survey of the industrial heritage of Pérez at the FAPyD, with Ignacio Brambilla. Other tests I did with my friend Bruno Kloster: camera on a tripod, lights and a JBL speaker on a table. At Bar Berlin, the drone photographs let us put together a very good façade survey. These models can be opened and turned: click on one to load it.
AENEGEsince 2024 · with Nicolás Gogenola
When I finished university I left the IGC to work full time in architectural visualization.
Together with Nicolás Gogenola we began to develop AENEGE, a studio specialized in architectural visualization.
I went deeper into 3ds Max, Corona Renderer and Unreal Engine, and into the tools and methods of the visualization industry. We started working with architecture studios, developing three-dimensional models, photorealistic images and visual experiences to communicate architectural proposals.
AENEGE became the place where everything I knew came together: the technical precision of electronics, the constructive logic of digital fabrication and the spatial sensitivity of my architecture degree.
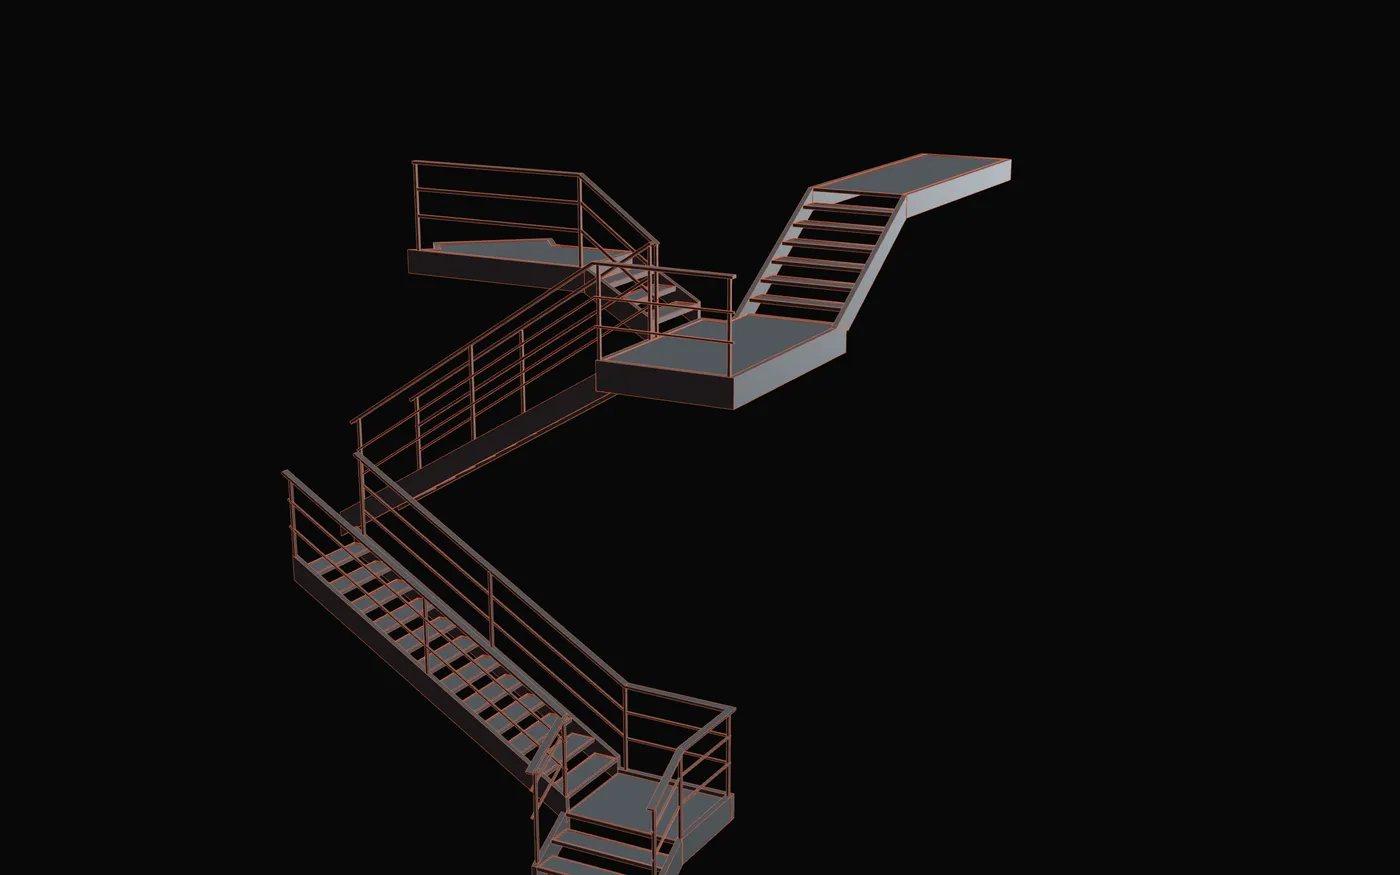
NowAENEGE, GGV, TheUrbanSci
The electronics never left.
I keep developing AENEGE, on architectural visualization projects for studios and international clients. In recent years I have worked on architecture, urbanism and interiors, producing images and 3D models that aim to convey the form of a project along with its atmosphere, materiality, lighting and scale.
I have also had the chance to collaborate with other studios, among them ARK, an experience that let me keep learning and face new ways of working.
I am still involved in parallel electronics and research projects, such as GGV, an experimental sonar platform developed with former technical-school classmates. I have also explored new forms of urban representation, such as TheUrbanSci.
Today I still work as an architect: design, construction documents in AutoCAD and infrastructure design, alongside modeling, visualization and real-time 3D environments. I want to keep growing and collaborate with architecture studios and international teams, on the design as well as the images.
I don't see electronics, digital fabrication and architecture as separate stages. They complement each other, and they still define the way I work.
The path, with dates
- 2016
End of the electronics technical degree at school N.º 8013 San José, Rosario. First time in front of a 3D printer.
- 2017
First year of architecture. I build my own RepRap printer and start making models for the faculty.
- 2017–2020
First CNC with Juan Monaco, then an industrial CNC and a laser cutter. I do the control electronics; my firmware folders hold GRBL 1.1h, GRBL for RAMPS and Marlin.
- Pandemic
I print headbands and donate them to hospitals.
- Apr 2021
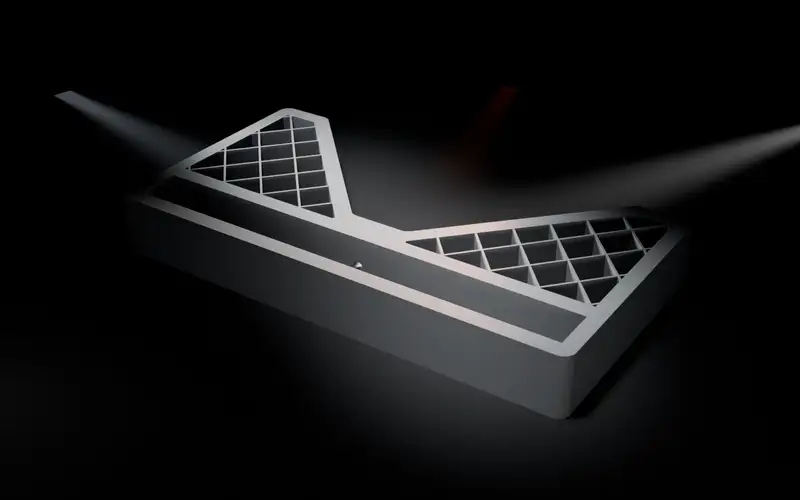
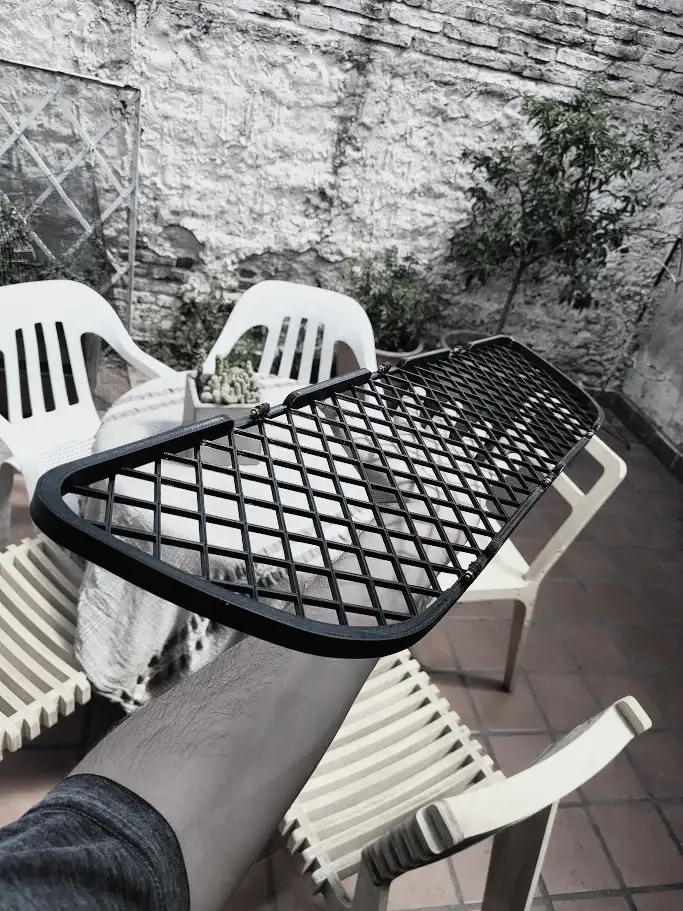
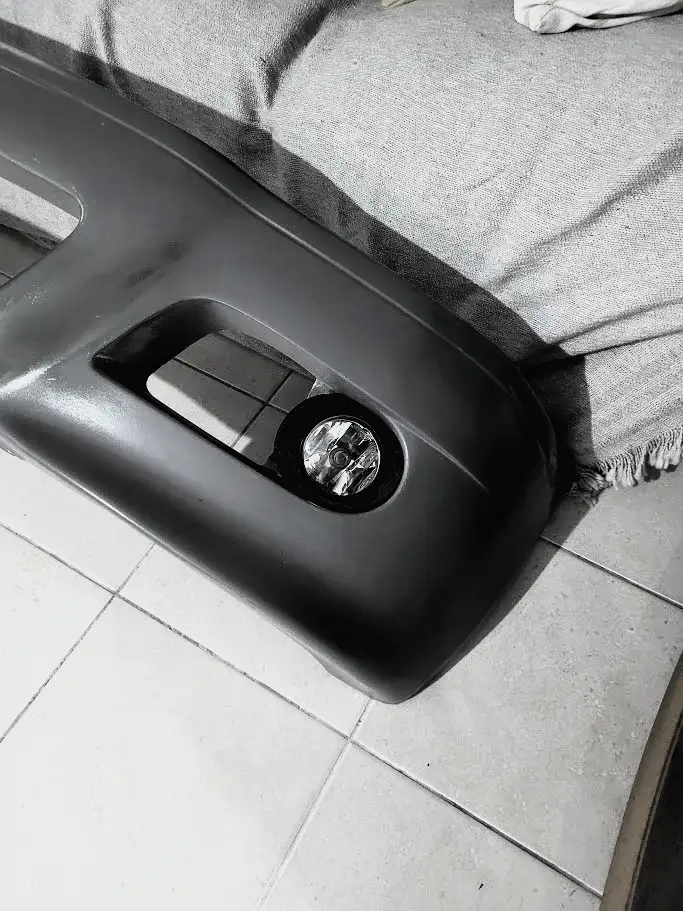
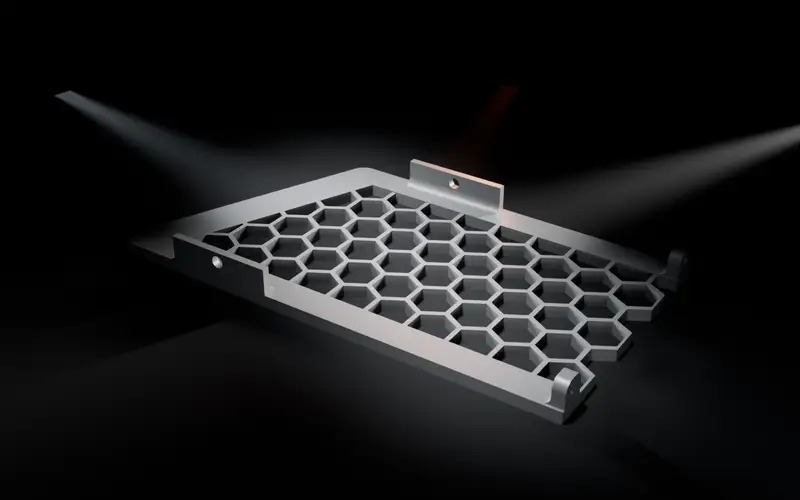
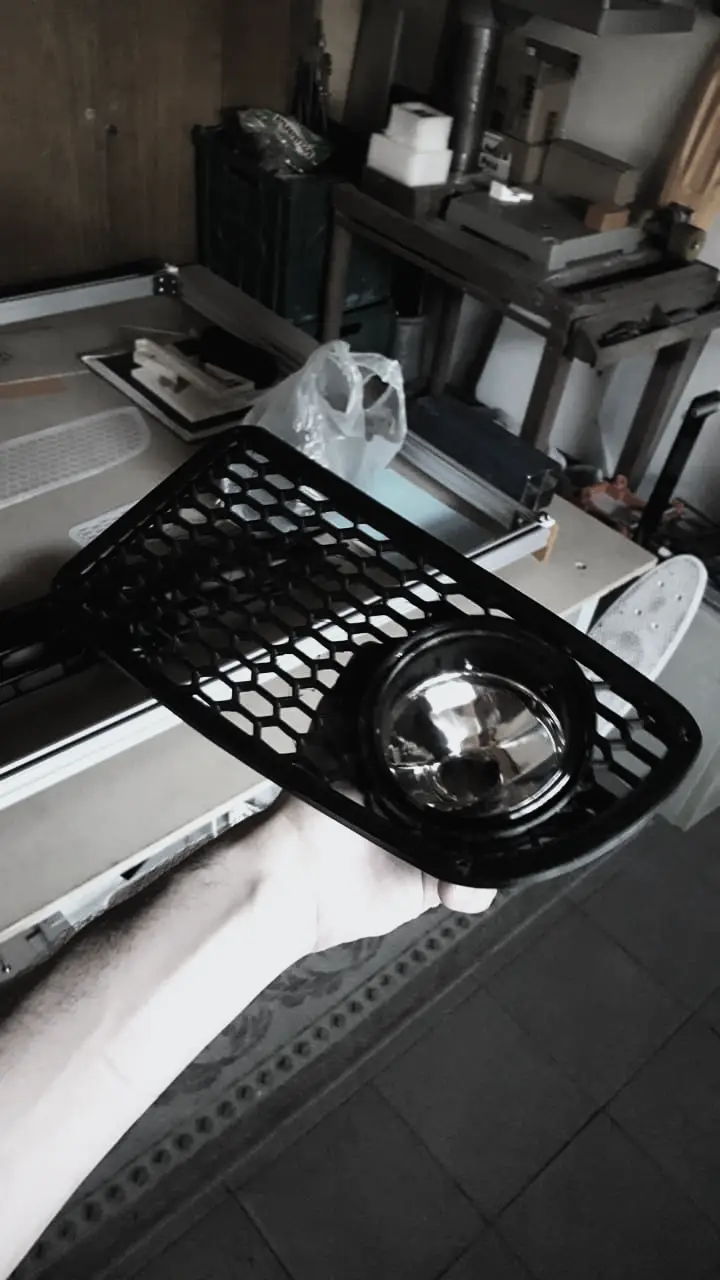
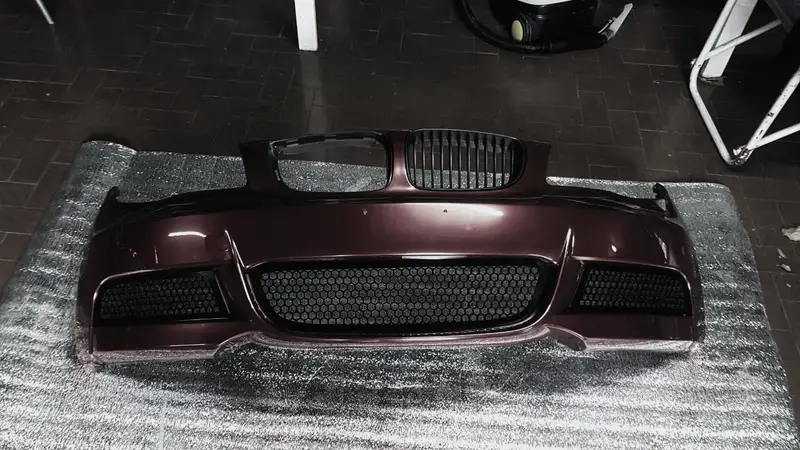
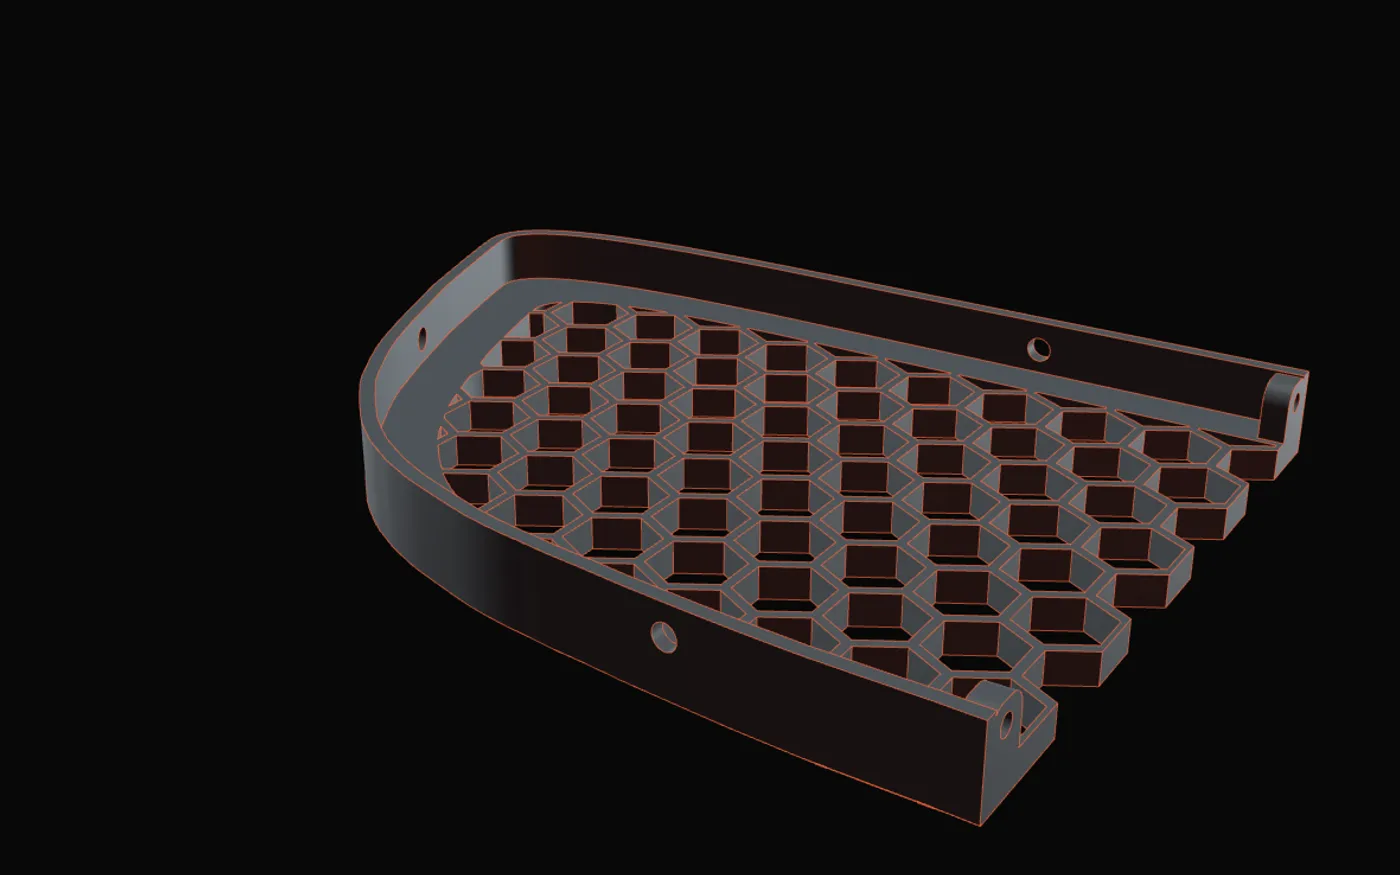
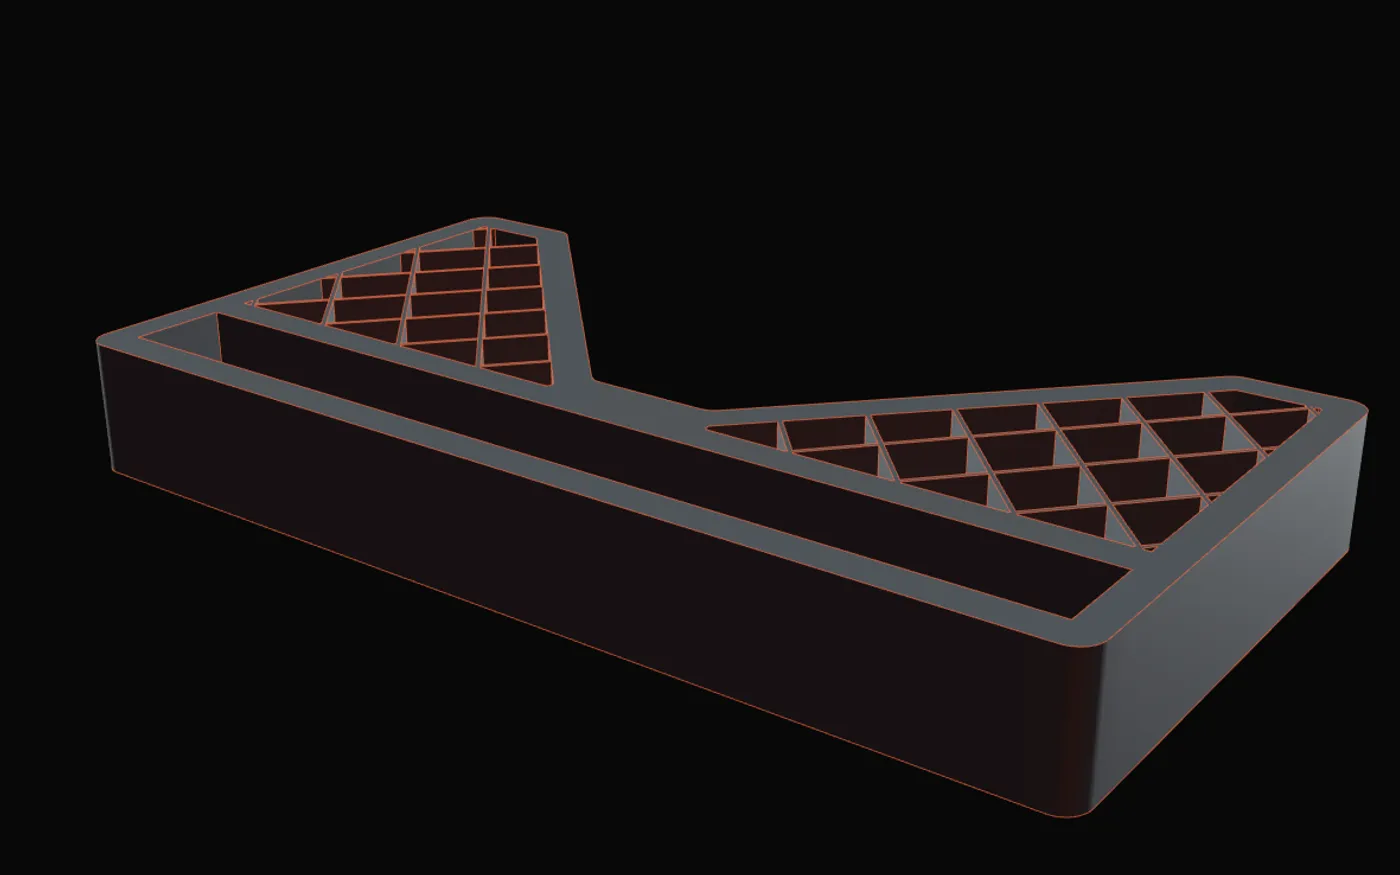
The STL files of the BMW bumper grille, in four parts.
- 2021–2024
Instituto de Gestión de Ciudades, Rosario: QGIS, surveys of informal neighborhoods, work for Concepción del Uruguay and Cipolletti, infographics and construction documents.
- 2023
Bar Berlin: façade survey with a drone and photogrammetry.
- 2023
Photogrammetry for surveys. Last degree submissions at the FAPyD.
- 2024
I leave the IGC. With Nicolás Gogenola we start AENEGE; its first indexed project is from March. GGV starts on the side.
- Aug 2026
TheUrbanSci starts. On August 24, first live capture of the GGV sonar.
- Sep 2026
One year of sun over Santiago, in Unreal Engine, delivered on the 25th. On the 28th the catamaran starts.
- Oct 2026
Quito, the second city of the series. The P3Steel prints again on the 22nd.
Education
| Electronics technician | School N.º 8013 San José, Rosario | Until 2016 |
|---|---|---|
| Architecture | FAPyD, Universidad Nacional de Rosario | From 2017; last submissions in 2023 |
Tools, and where each one was used
| 3ds Max | Modeling at AENEGE | 532 .max files in the AENEGE folders |
|---|---|---|
| Corona Renderer | Images at AENEGE | Exports for Corona in the models folders |
| Unreal Engine | AENEGE, and TheUrbanSci in 5.7 | 199 project and level files in the AENEGE folders |
| Rhino | Workshop parts and IGC | 24 .3dm in the 3D folder, 9 at the IGC |
| AutoCAD | Construction documents and infrastructure at the IGC, plans at AENEGE | .dwg files in both folders |
| QGIS | IGC, TheUrbanSci and roof digitization | 26 projects in the IGC folder |
| Agisoft Metashape, RealityCapture | Photogrammetric surveys | Metashape captures in the photogrammetry folder |
| Illustrator | Infographics at the IGC, graphics at AENEGE | 43 .ai files in those folders |
| Photoshop | Image finishing | .psd files at the IGC and AENEGE |
| Premiere Pro | Animation at AENEGE | 169 project files |
| ComfyUI | Experiment on one of our renders | See Experiments |
| Blender | Fabrication renders of GGV, G-code previews | Scripts in the catamaran and workshop folders |
| Marlin, GRBL | Control of printers and CNC machines | Marlin-I3-R, GRBL 1.1h, GRBL Mega, GRBL for RAMPS; Marlin 2.1 on the P3Steel |
| Arduino | Electronics of the workshop years | 28 .ino sketches in the 3D folder |
| KiCad, Vectric Aspire, Mach3 | Sonar boards, milled on the R-CNC | Flow written in the workshop notes |
| PrusaSlicer, Cura | Printing and design G-code | Profiles in the workshop, exercises in the Cura folder |
| Python | TheUrbanSci, roof digitization, GGV tests | Scripts in each project |
In figures
| Years since the first printer | 10 | From 2016 to 2026 |
|---|---|---|
| Projects on this site | 71 | 42 from AENEGE, 16 from the IGC, 13 personal and academic |
| Images on this site | 829 | Counted when the site is built |
| Numbered project folders at AENEGE | 48 | Not all are shown here |
| Machines named in the files | 7 | RepRap, CNC, industrial CNC, laser, P3Steel, R-CNC, Ender 3 V3 SE |
What I take from it
I do not see electronics, digital fabrication and architecture as separate stages. They complement each other and keep defining the way I work.
What interests me most is the intersection between architecture and technology: precise models, scenes built in 3D, materials and light, and images that communicate an architectural idea with depth and character.
Looking back through the files, one habit repeats: build the tool, measure, write down what failed. The sonar log, the workshop log and the captions of the maps are all written the same way.
From building machines to building three-dimensional worlds.
That, in essence, is the path that brought me here.
Get in touch →