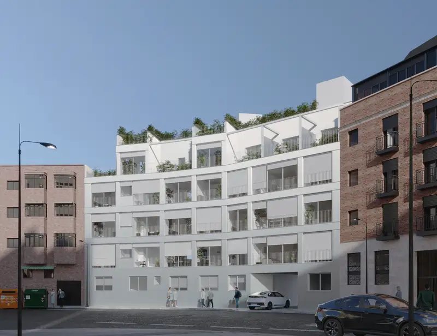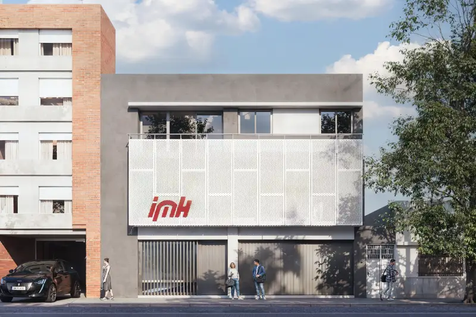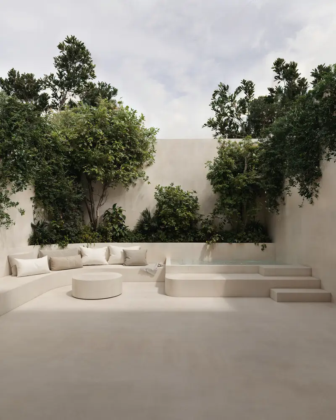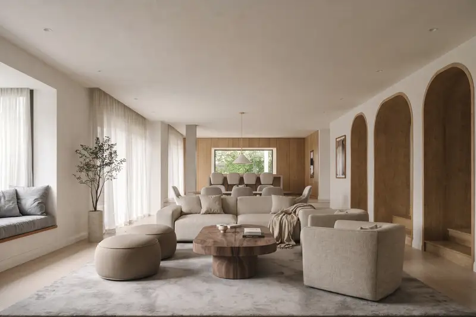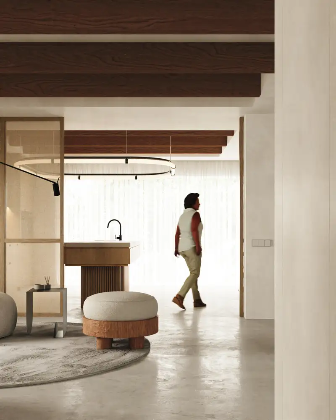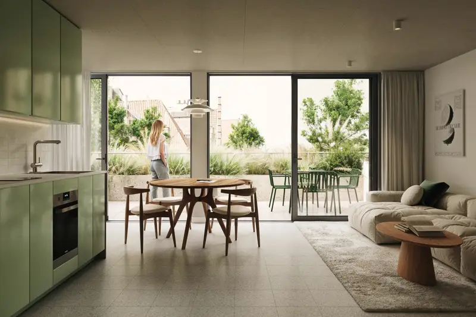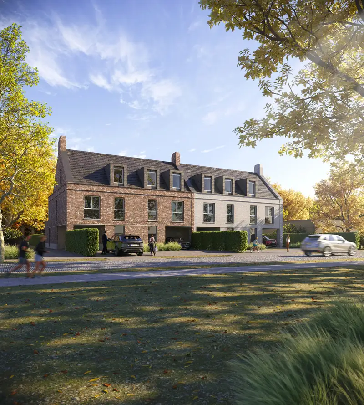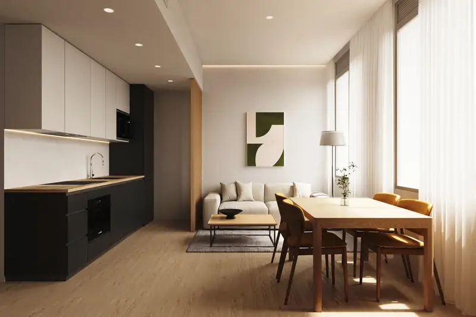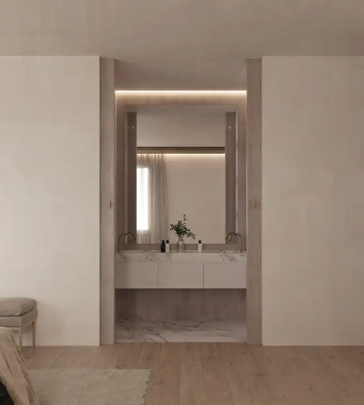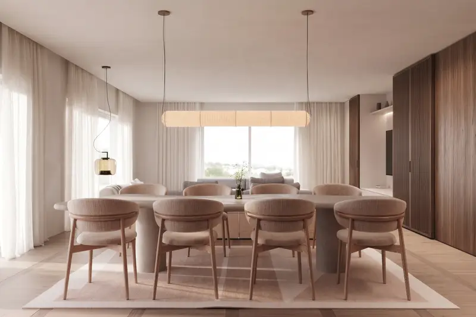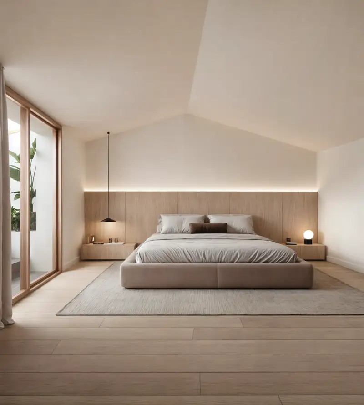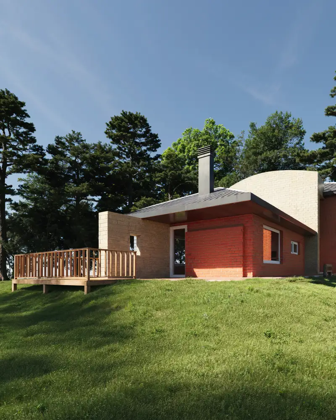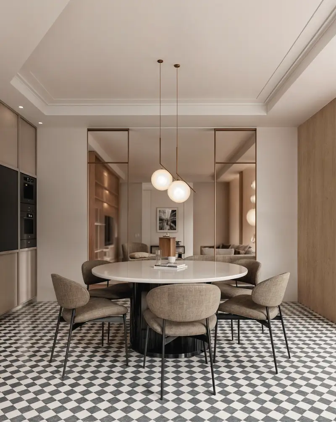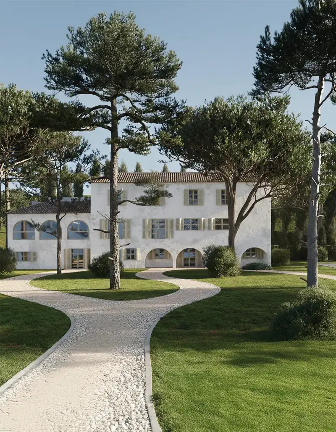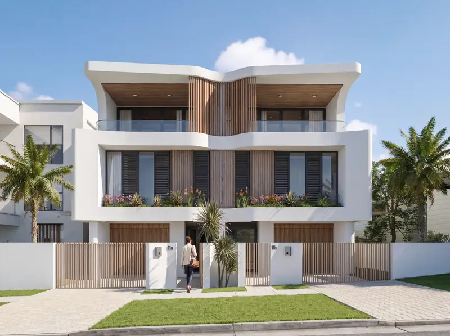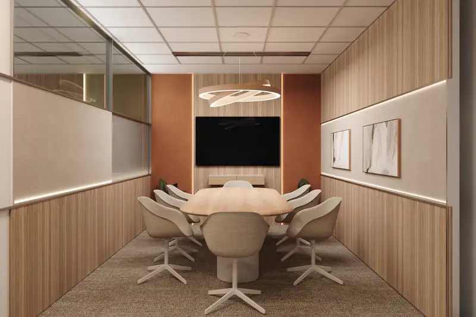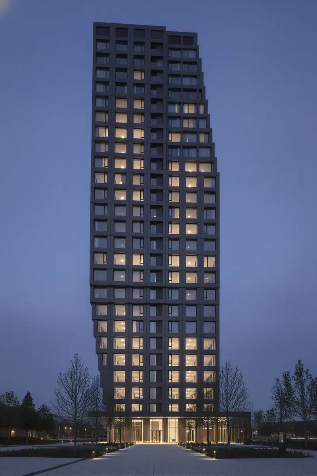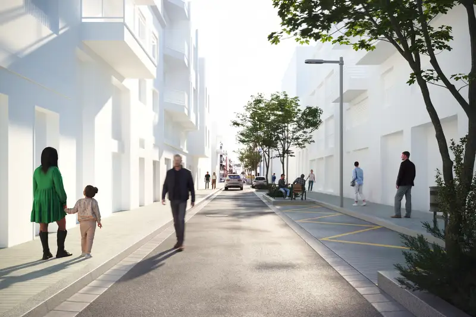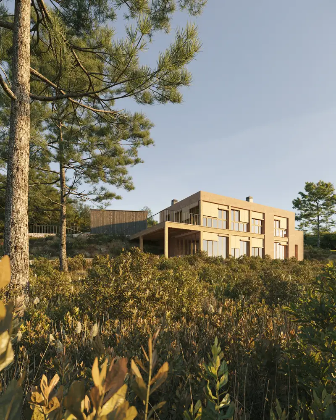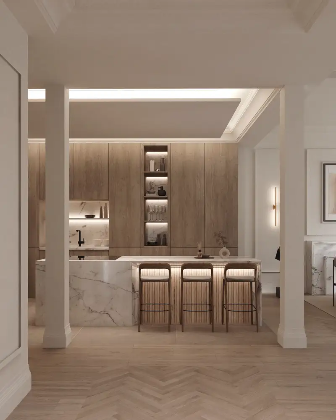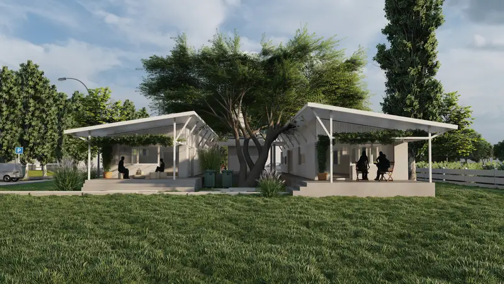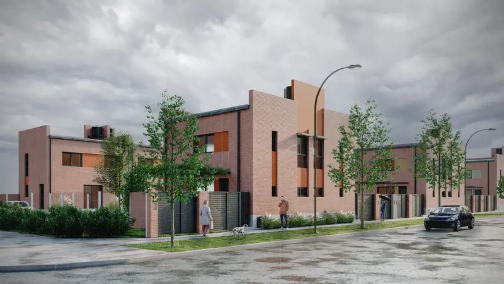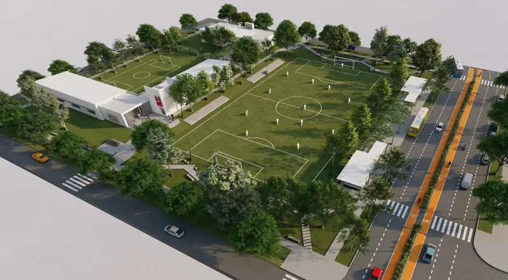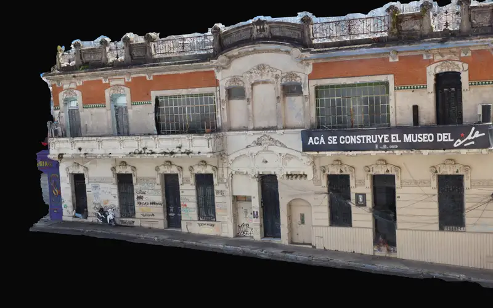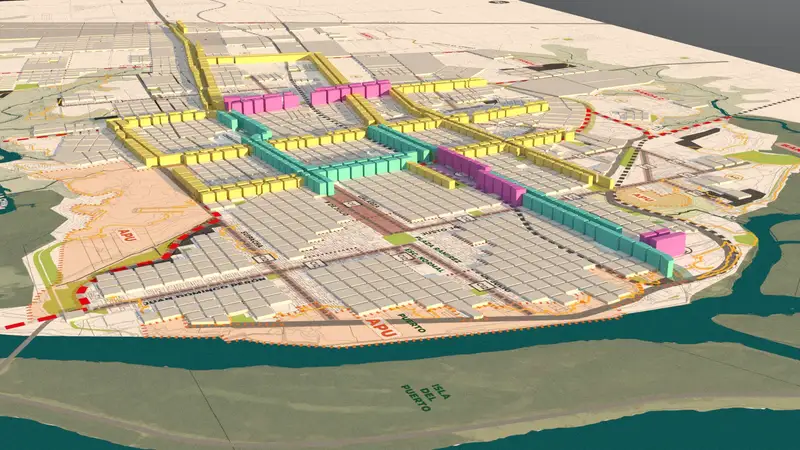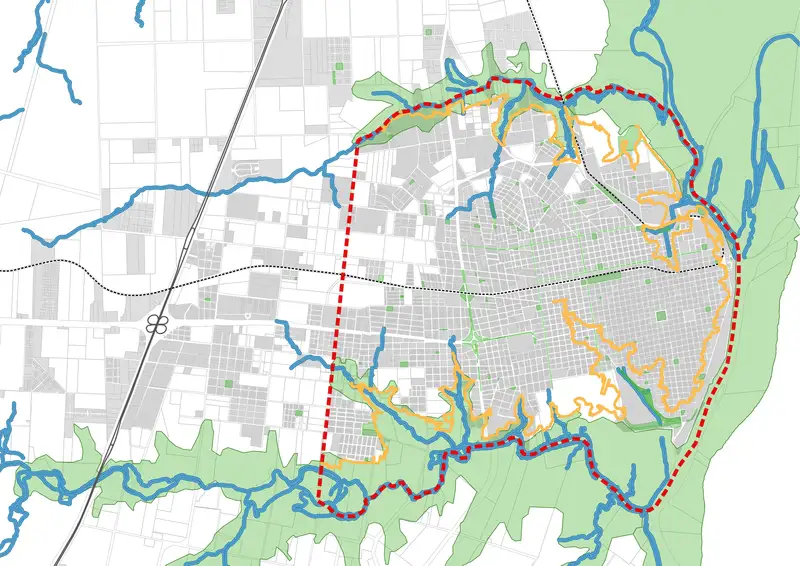
Unit 17
AENEGE · Agustín González Corazza & Nicolás GogenolaArchitectural visualization: 3D model and images3ds Max, Corona Renderer · AI: ComfyUI

Architecture, infrastructure, urbanism, interiors and product. It includes the work of AENEGE, my studio with Nicolás Gogenola. Each project lists its credit, role and software.
AENEGE · Agustín González Corazza & Nicolás GogenolaArchitectural visualization: 3D model and images3ds Max, Corona Renderer · AI: ComfyUI
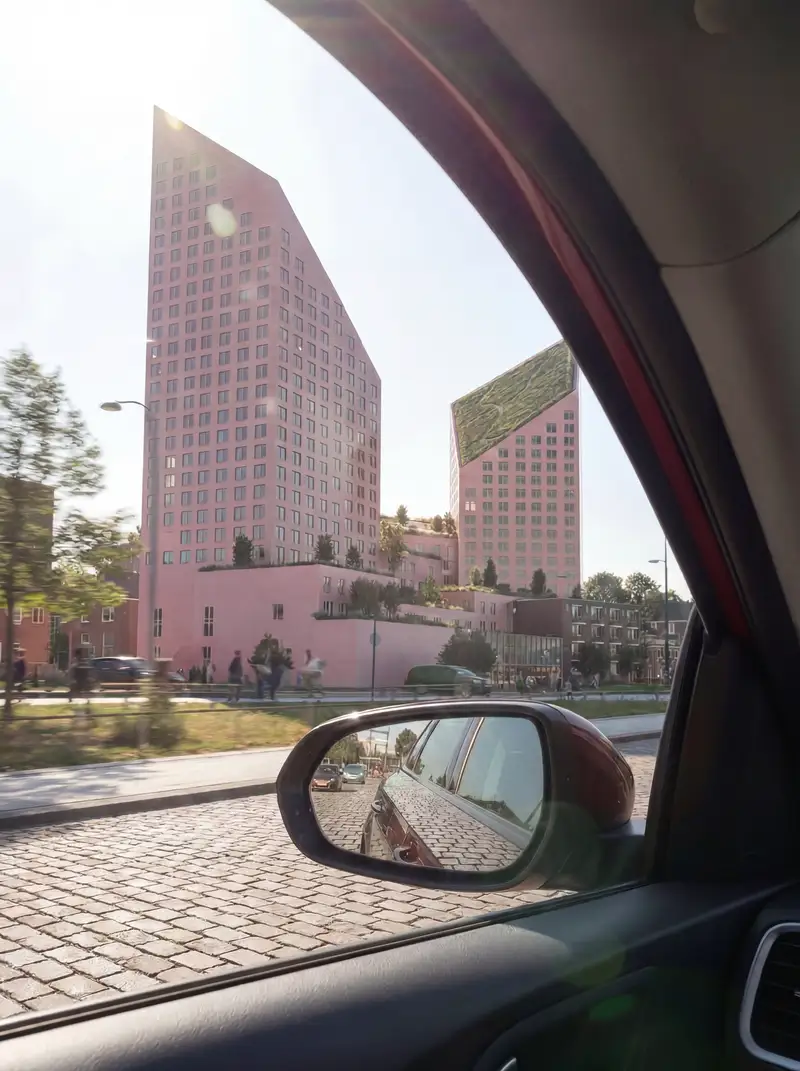
AENEGE · Agustín González Corazza & Nicolás GogenolaArchitectural visualizationAI: IA generativa
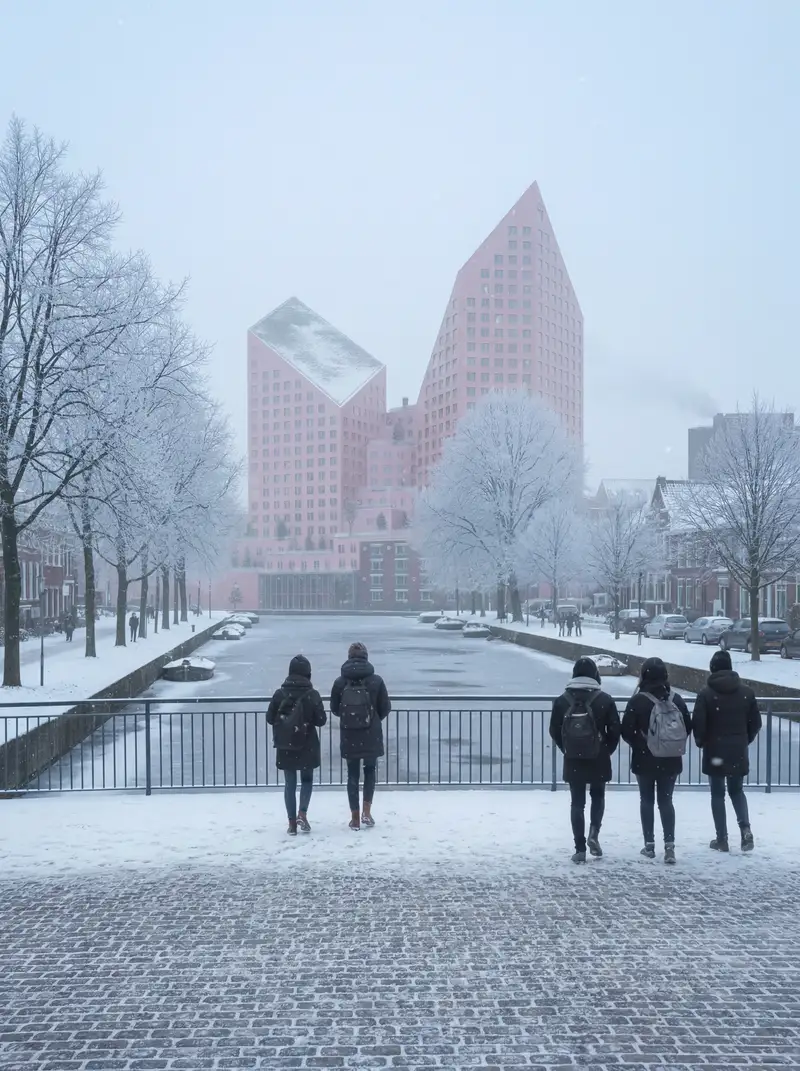
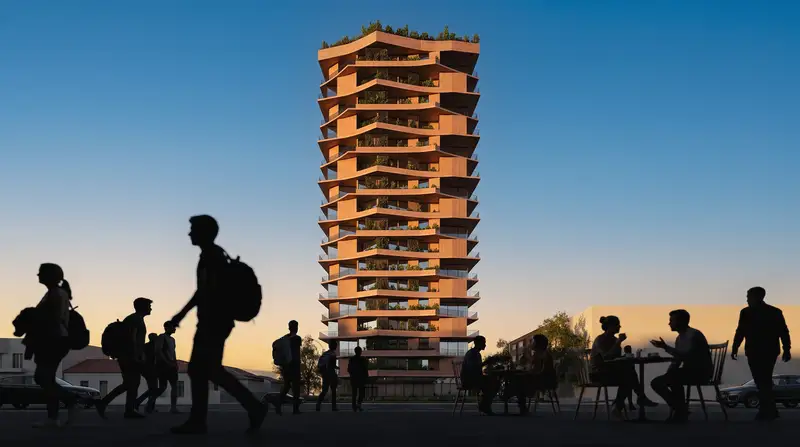
AENEGE · Agustín González Corazza & Nicolás GogenolaArchitecture, design and imagesAI: IA generativa
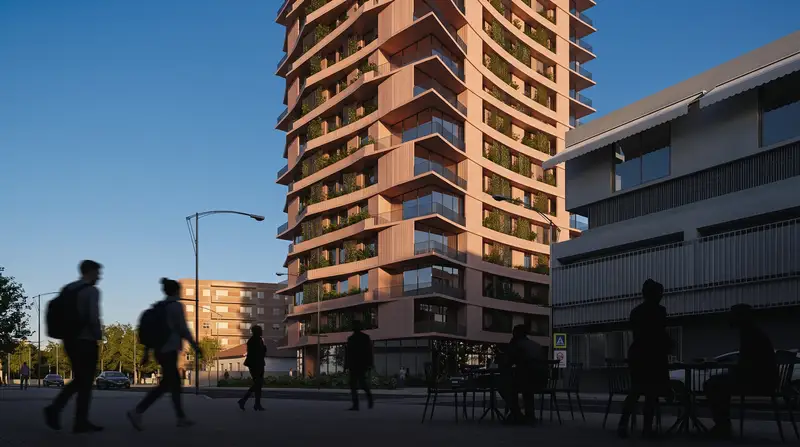
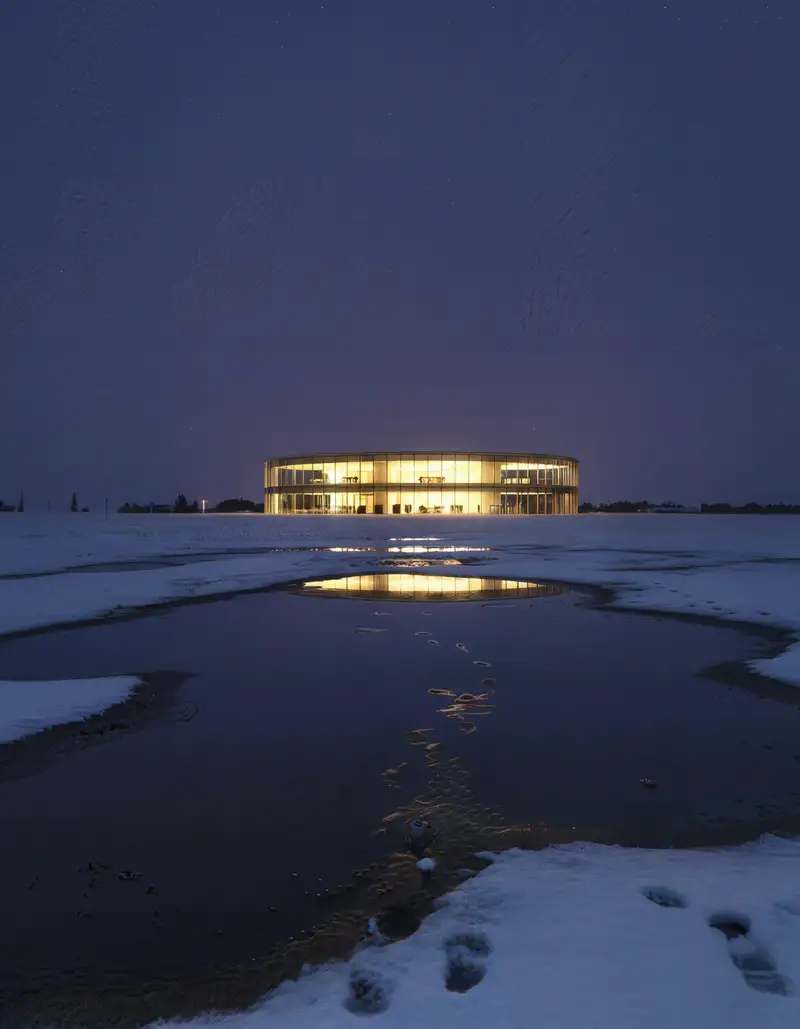
AENEGE · Agustín González Corazza & Nicolás GogenolaArchitectural visualization: 3D model and images3ds Max, Corona Renderer
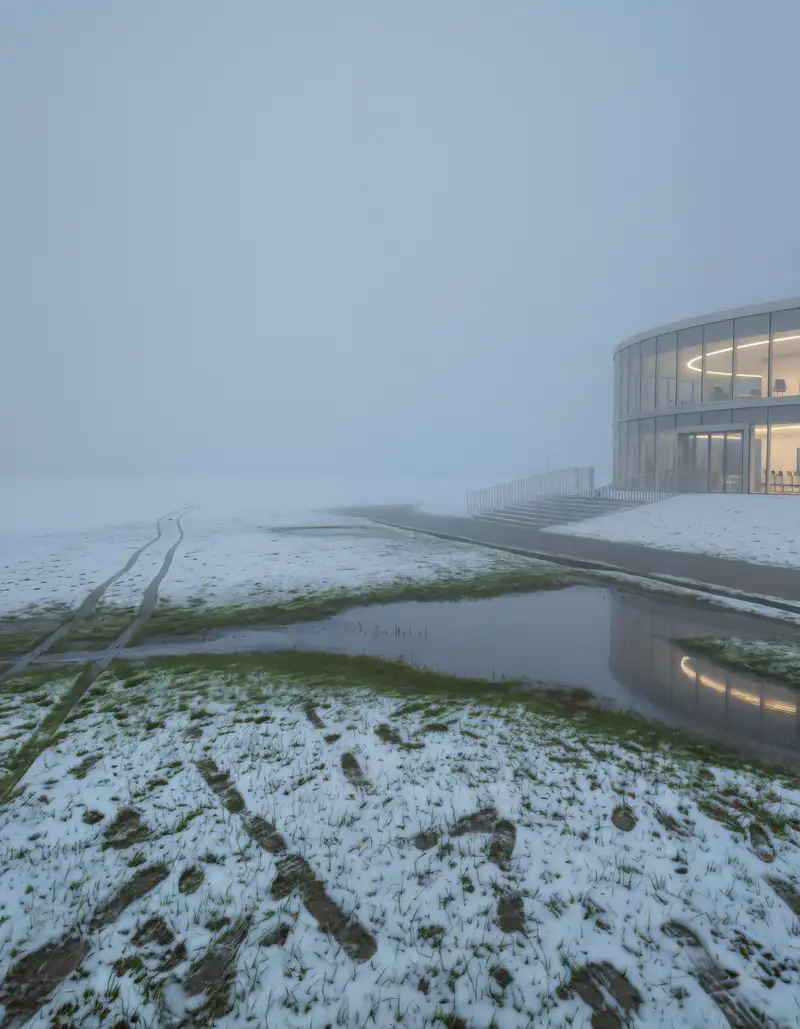
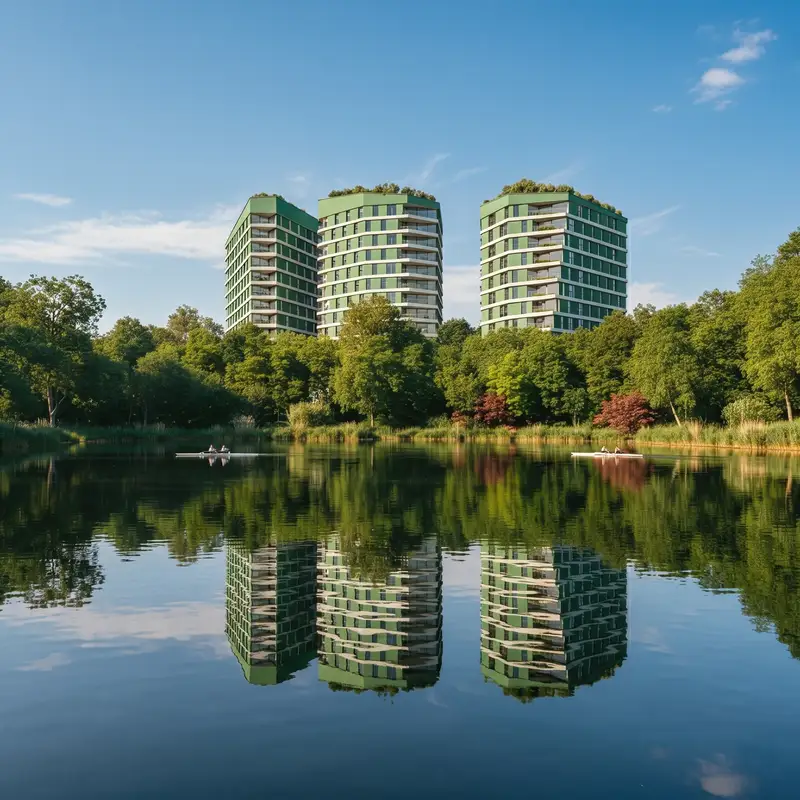
AENEGE · Agustín González Corazza & Nicolás GogenolaArchitecture, design and imagesAI: IA generativa
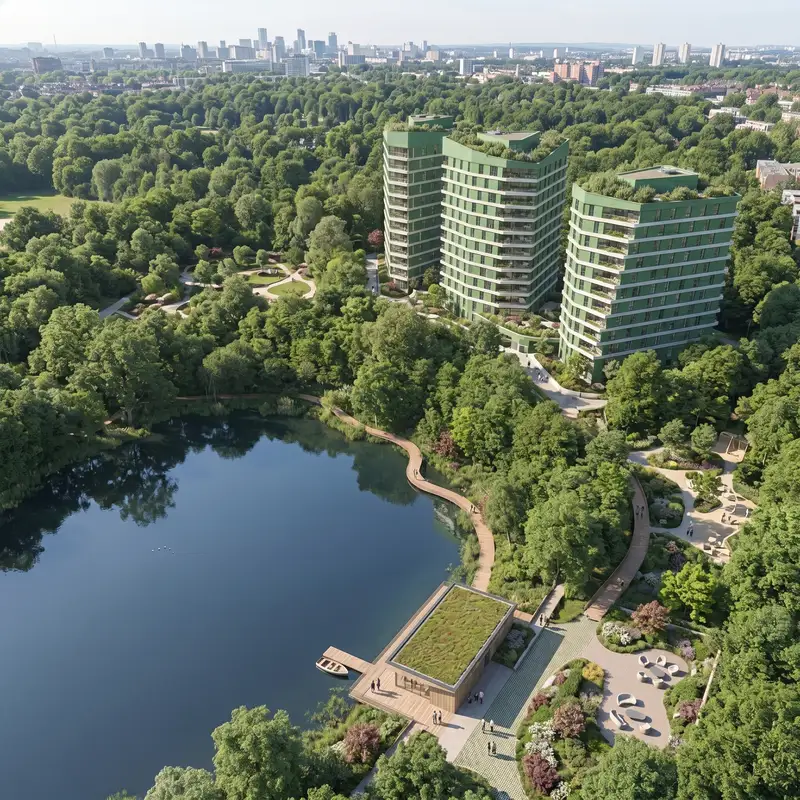
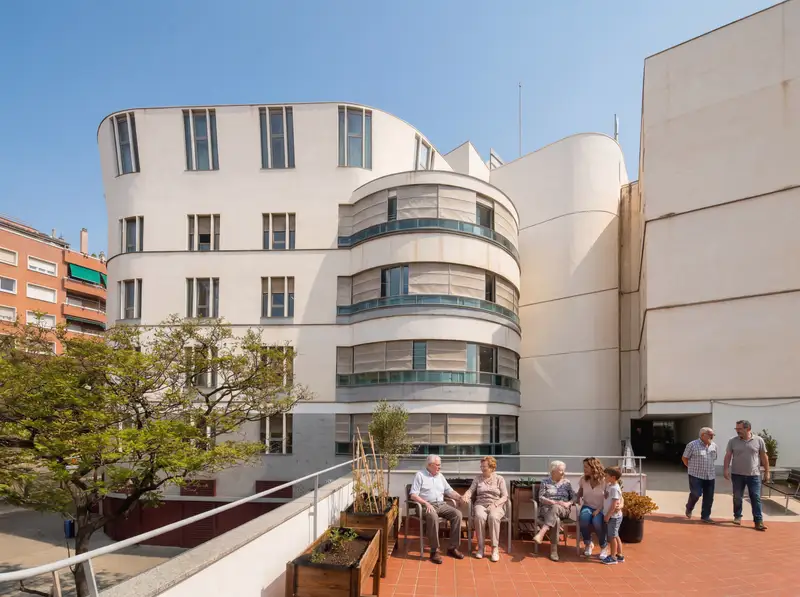
AENEGE · Agustín González Corazza & Nicolás GogenolaArchitectural visualization: 3D model and images3ds Max, Corona Renderer
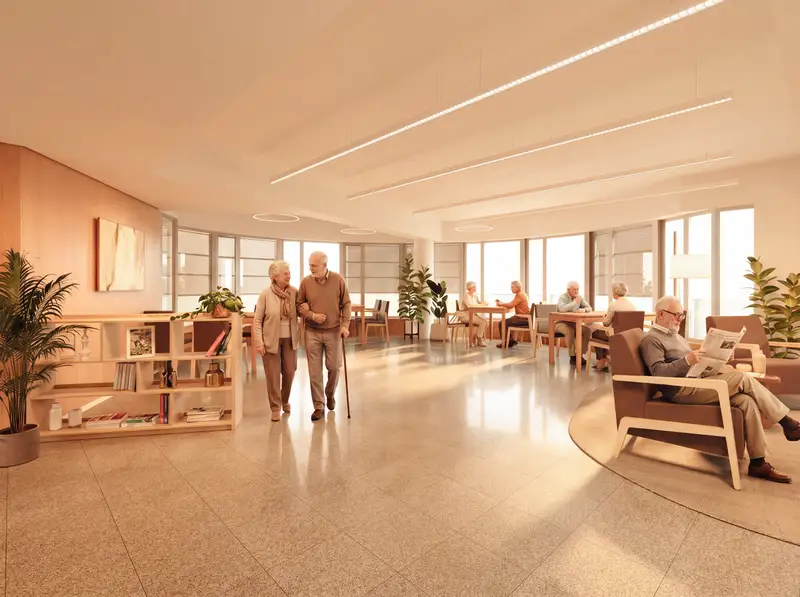
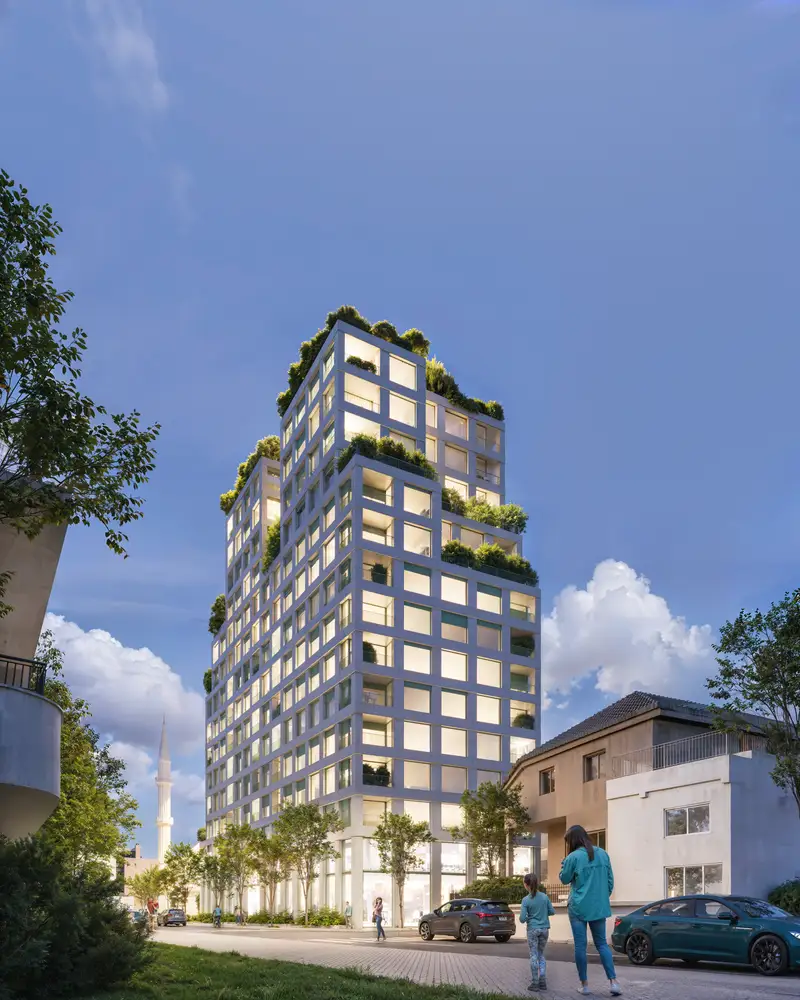
AENEGE · Agustín González Corazza & Nicolás GogenolaArchitectural visualizationAI: ComfyUI, Gemini, IA generativa
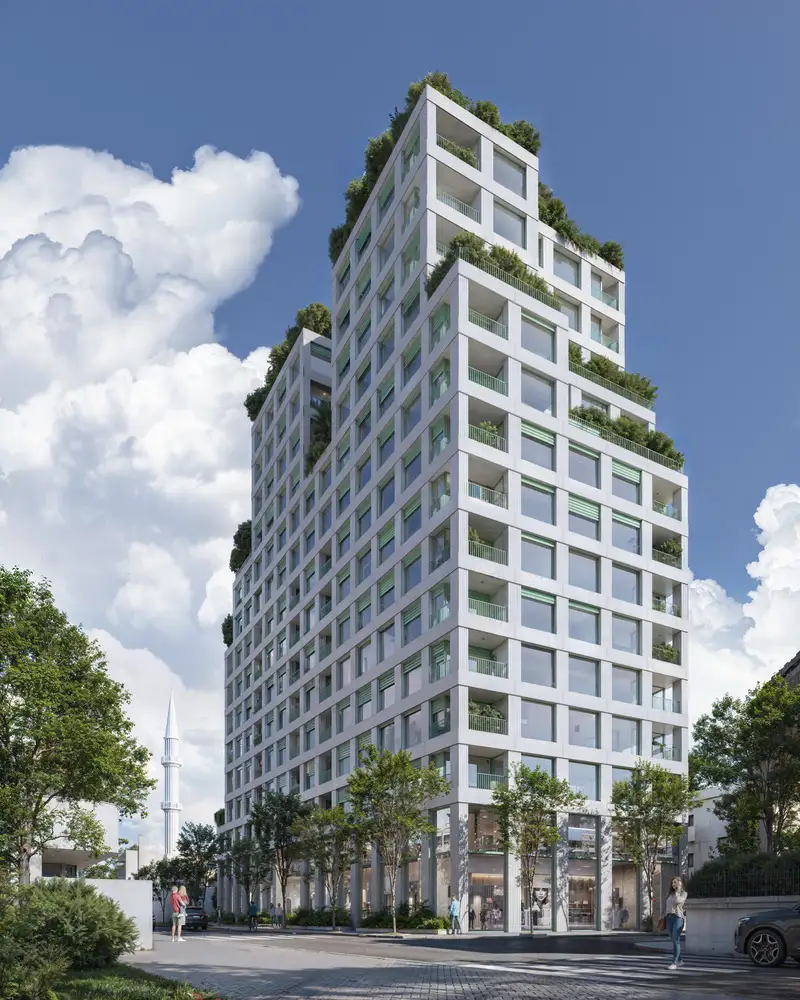
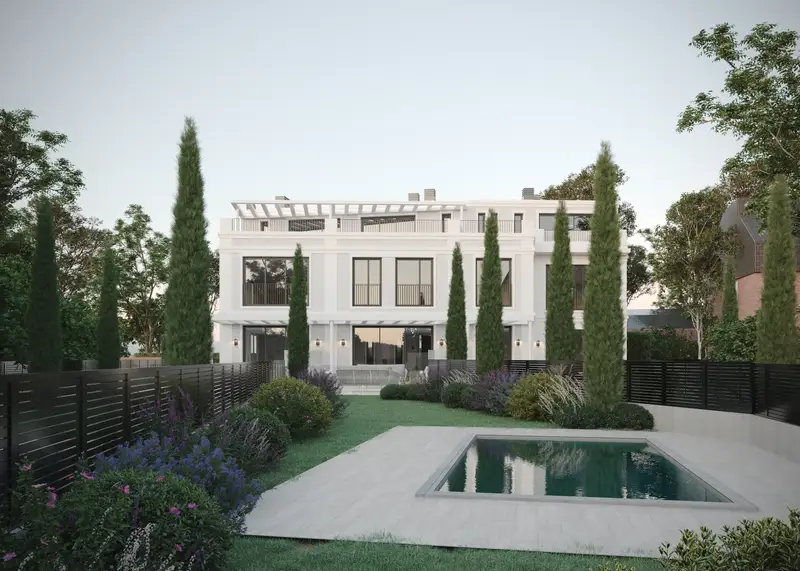
AENEGE · Agustín González Corazza & Nicolás GogenolaArchitectural visualization: 3D model and images3ds Max, Corona Renderer
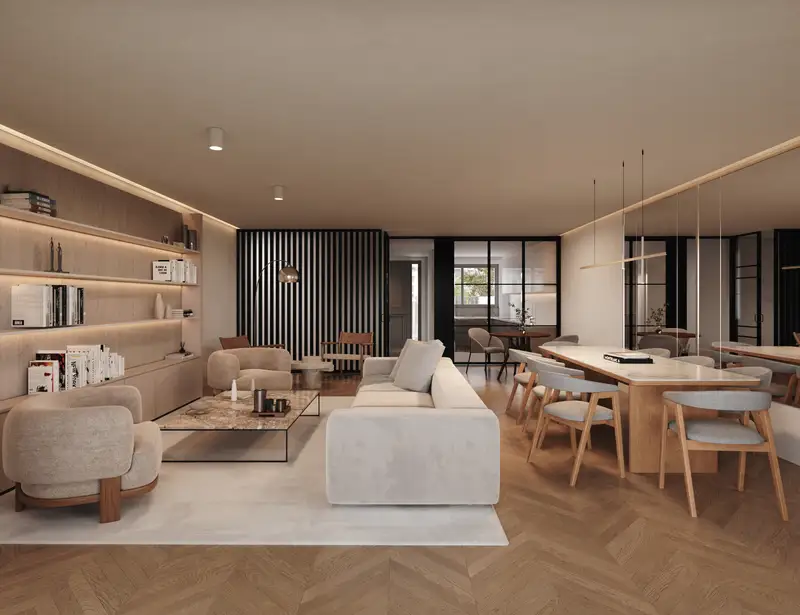
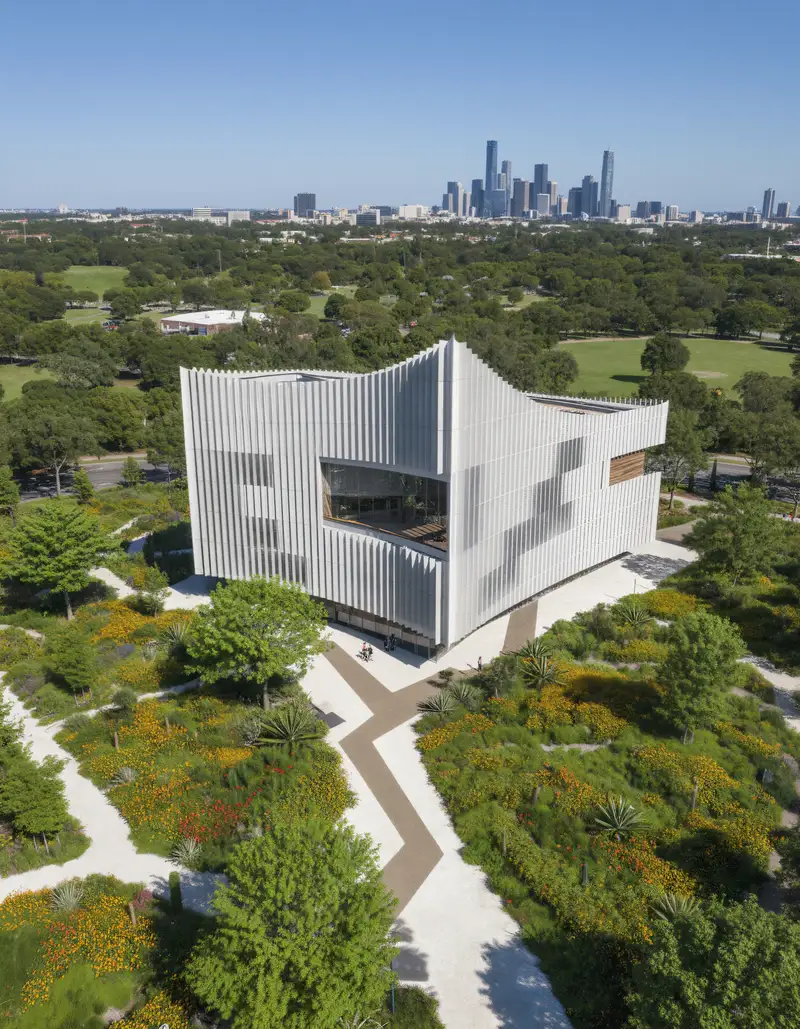
AENEGE · Agustín González Corazza & Nicolás GogenolaArchitectural visualization
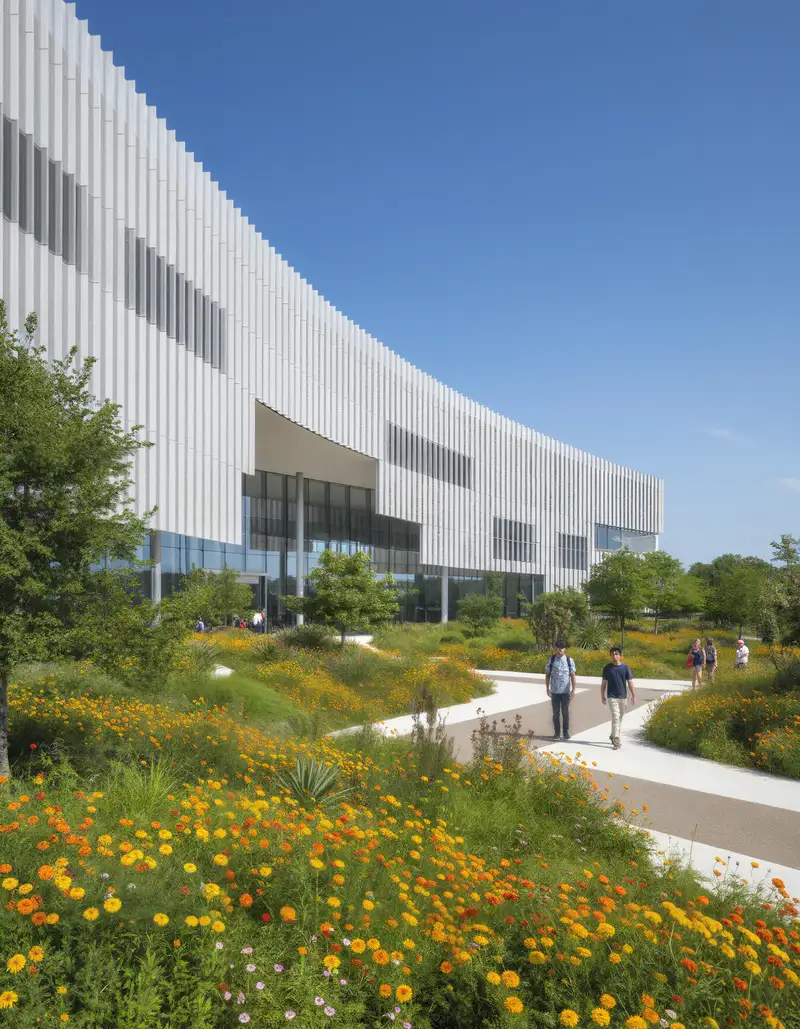
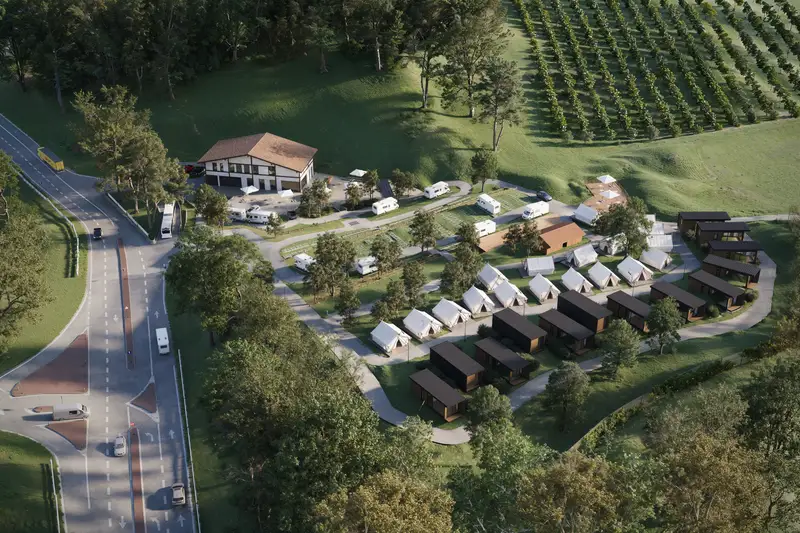
AENEGE · Agustín González Corazza & Nicolás GogenolaArchitectural visualization
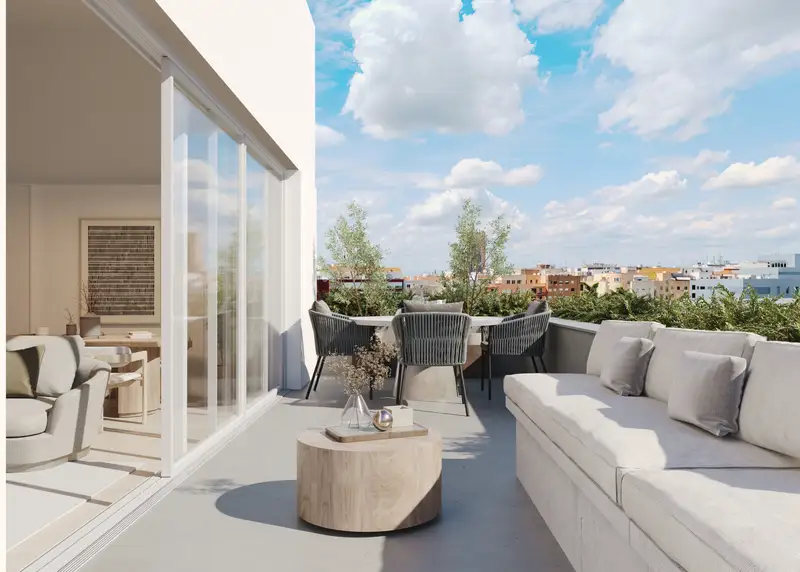
AENEGE · Agustín González Corazza & Nicolás GogenolaArchitectural visualization: 3D model and images3ds Max, Corona Renderer
Short pieces by AENEGE: some made in Unreal Engine, others with AI.
 Unit 17Made with AI
 Don BoscoMade with AI
 Winter ArchitectureMade with AI
 BerkleyMade with AI
 Calatrava 34Made with AI
 Fermín IzquierdoMade with AI
 La Habana 7Unreal Engine 5
 Alcalá 119Unreal Engine 5
 XP01Unreal Engine 5
 Dice Motion DesignUnreal Engine 5
60 more projects, from every stage.