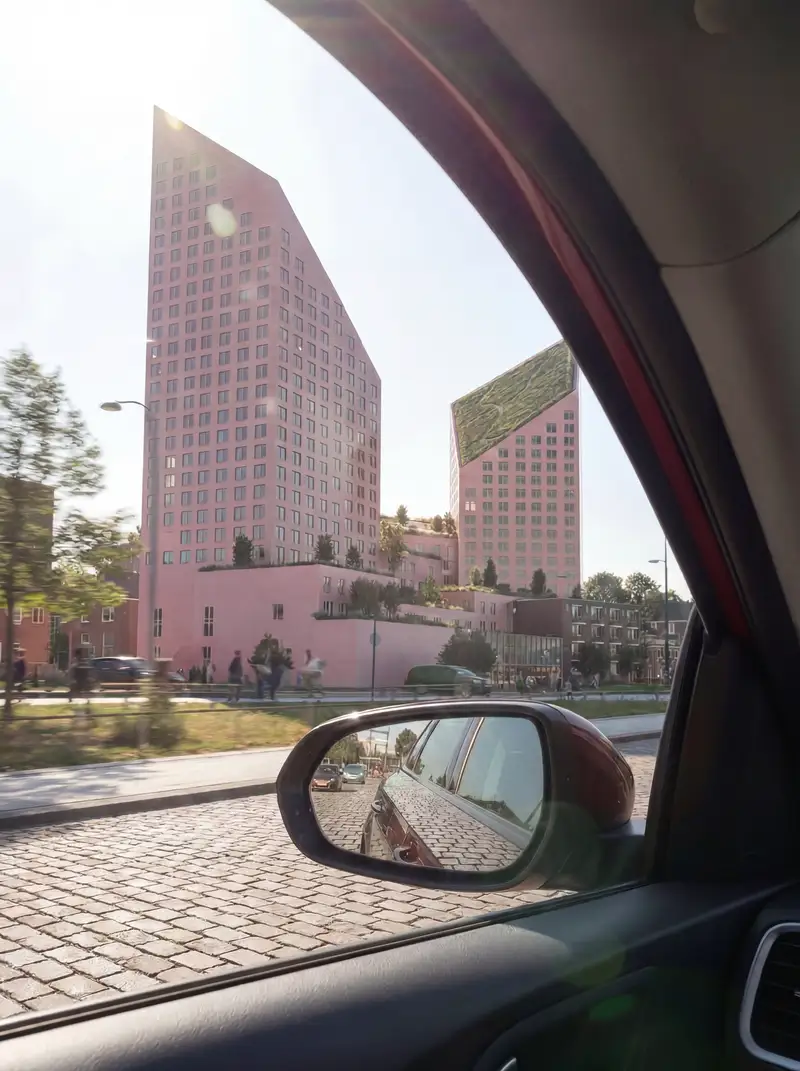
Canal Point
AENEGE · Agustín González Corazza & Nicolás GogenolaArchitectural visualizationAI: IA generativa
My path didn't start in architecture. It started in electronics.
I'm an architect based in Rosario, Argentina. I don't only make images: I also do architectural design, construction documents and infrastructure design in AutoCAD, and urban analysis in QGIS. For visualization I use 3ds Max, Corona Renderer and Unreal Engine.
I take on projects from direct clients and I work with architecture studios, on design and documentation as well as images.
AENEGE · Agustín González Corazza & Nicolás GogenolaArchitectural visualizationAI: IA generativa
AENEGE · Agustín González Corazza & Nicolás GogenolaArchitecture, design and imagesAI: IA generativa
AENEGE · Agustín González Corazza & Nicolás GogenolaArchitectural visualization: 3D model and images3ds Max, Corona Renderer
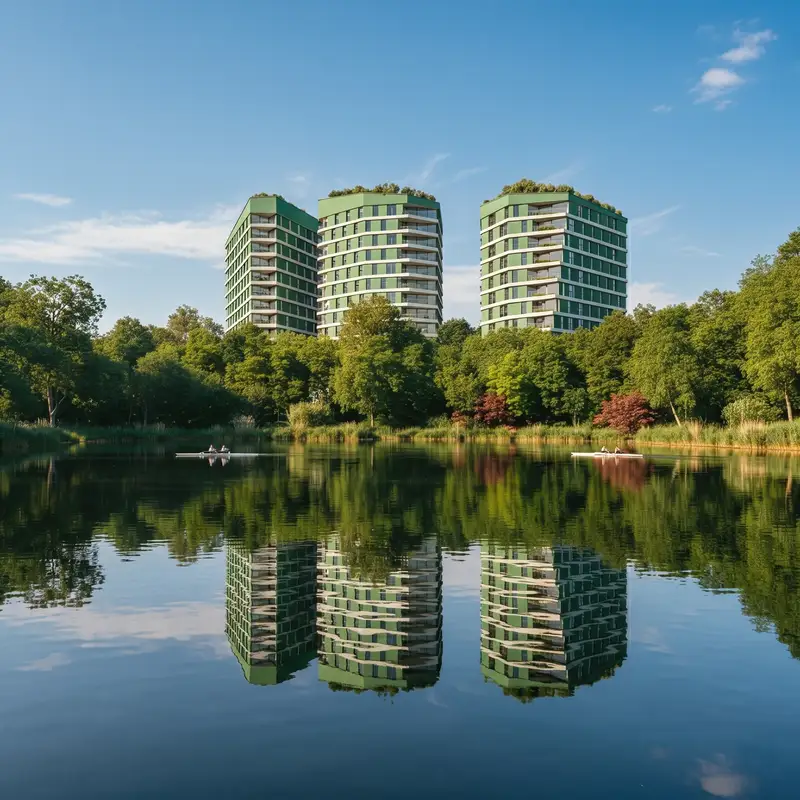
AENEGE · Agustín González Corazza & Nicolás GogenolaArchitecture, design and imagesAI: IA generativa
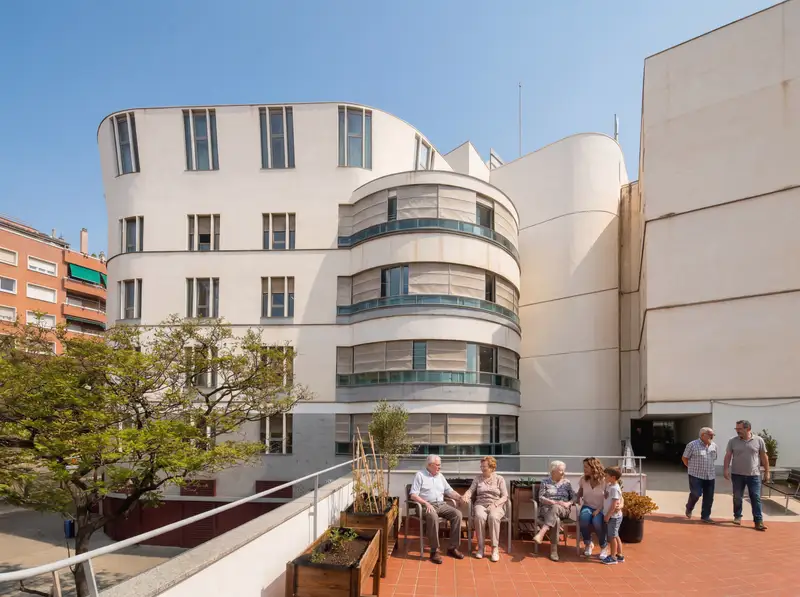
AENEGE · Agustín González Corazza & Nicolás GogenolaArchitectural visualization: 3D model and images3ds Max, Corona Renderer

A dairy complex, layer by layer: the structure, the floor plan and the electrical installation, running out from the main panel.
A 360 walkthrough of Amwaj Siraj: the dome, the aquarium, the cinema and the food court.
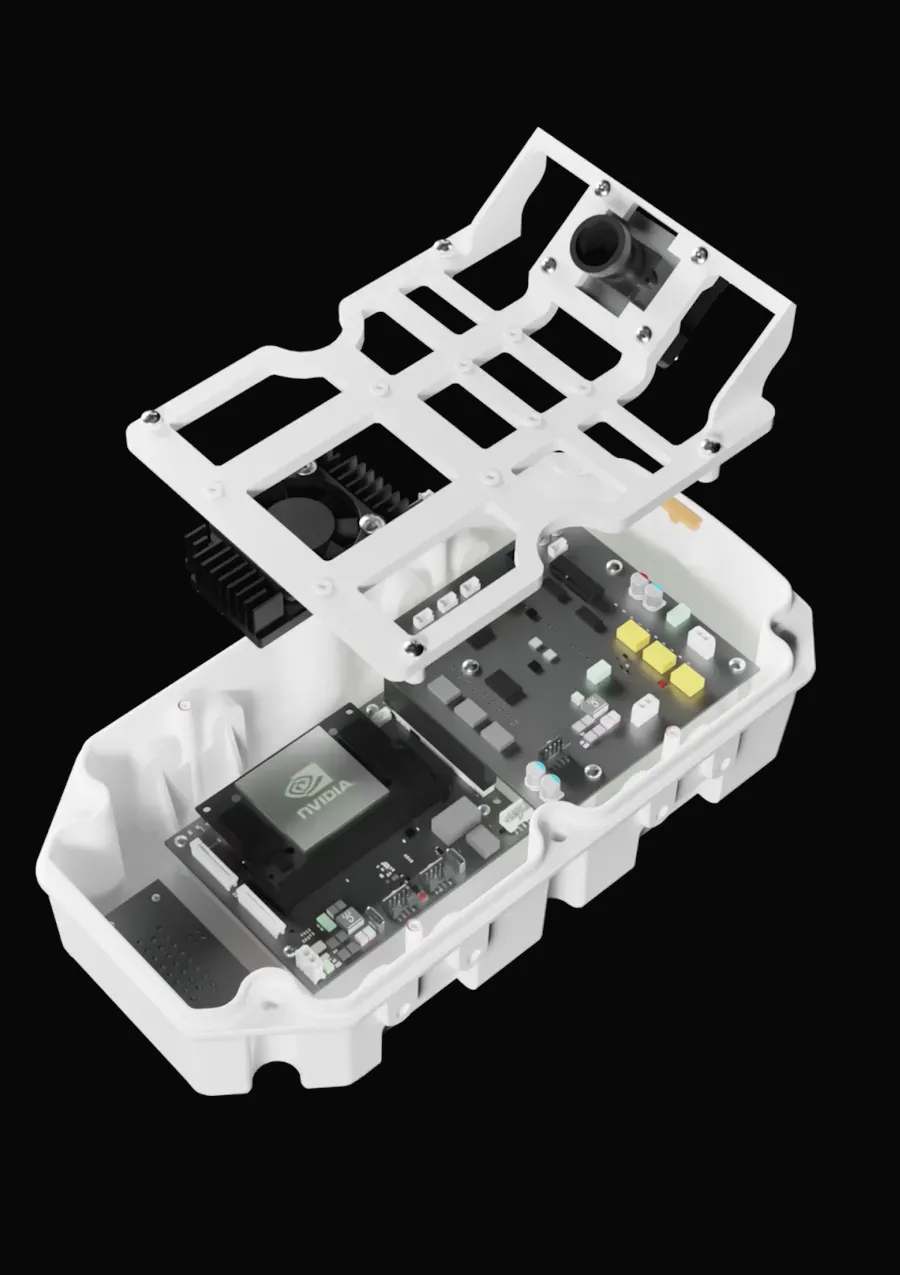
My path didn't start in architecture. It started in electronics, at a technical school in Rosario, and went through 3D printers and CNC machines before it reached the render.
| Architectural design | buildings, facilities, public space |
|---|---|
| Construction documents | AutoCAD |
| Infrastructure design | AutoCAD, QGIS |
| Surveys | photogrammetry, drone |
| Architectural modeling | 3ds Max |
| Architectural visualization | interiors, exteriors |
| Rendering | Corona Renderer |
| Unreal Engine | real-time visualization |
| Animation | architectural animation |
| GGV | experimental sonar platform, with former technical-school classmates |
|---|---|
| TheUrbanSci | new forms of urban representation |
| ComfyUI | replacing people in a render, step by step |
| CNC and laser machines | built with Juan Monaco; Juan and Diego Vázquez later started Prixel |