Skip to content
Agustín González Corazza
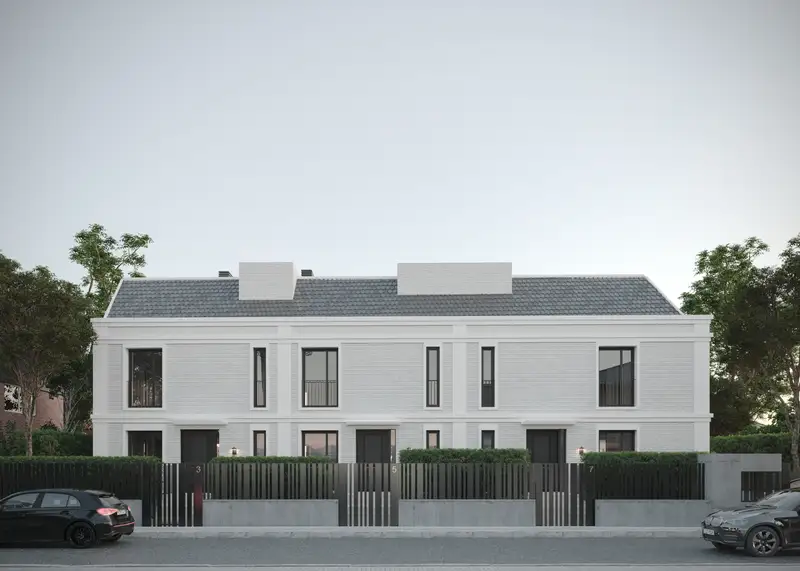
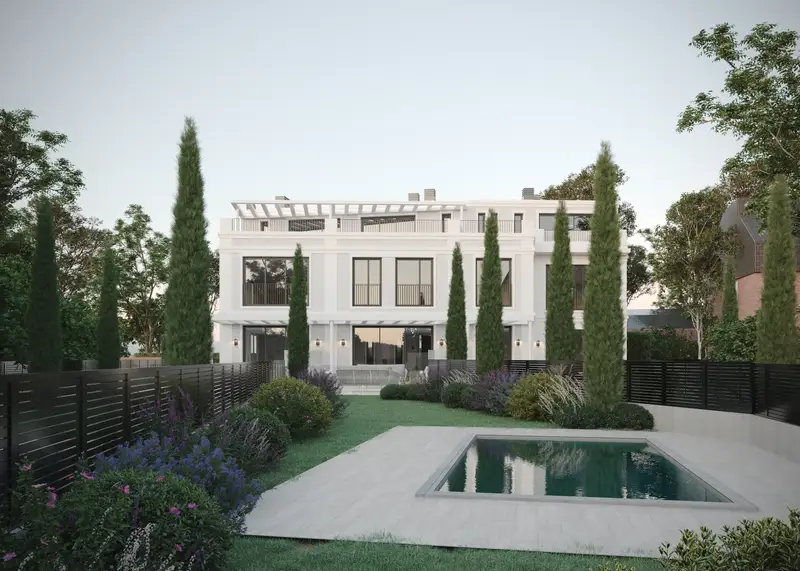
ZPG: White house with cypresses and a pool in the back garden
Fig. 1ZPG: White house with cypresses and a pool in the back garden.
2026

AENEGE · Agustín González Corazza & Nicolás Gogenola

ZPG

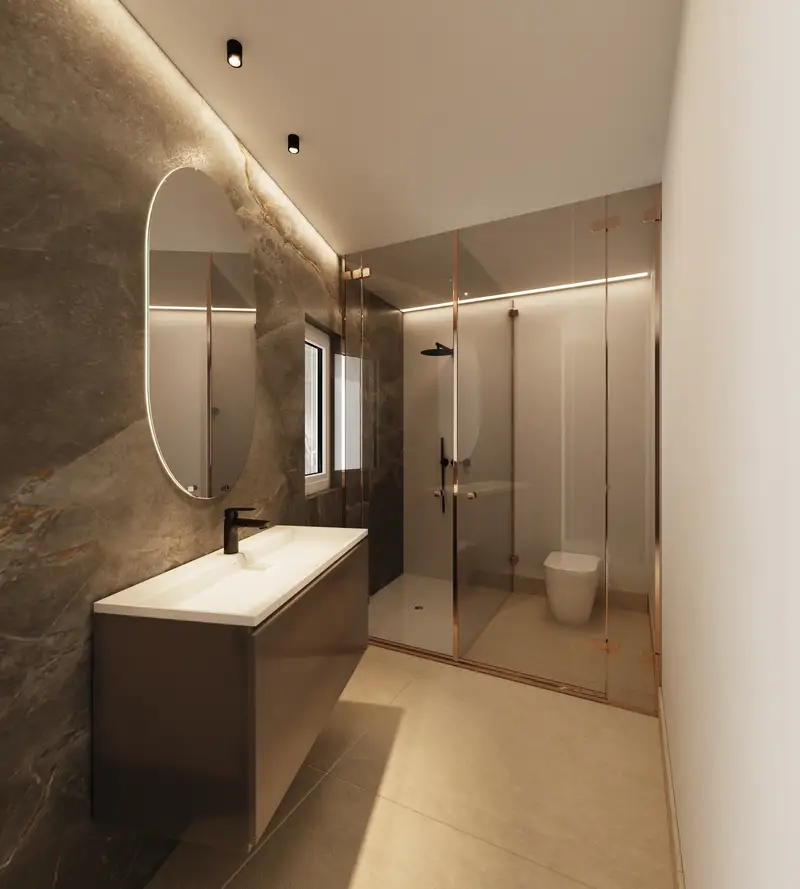
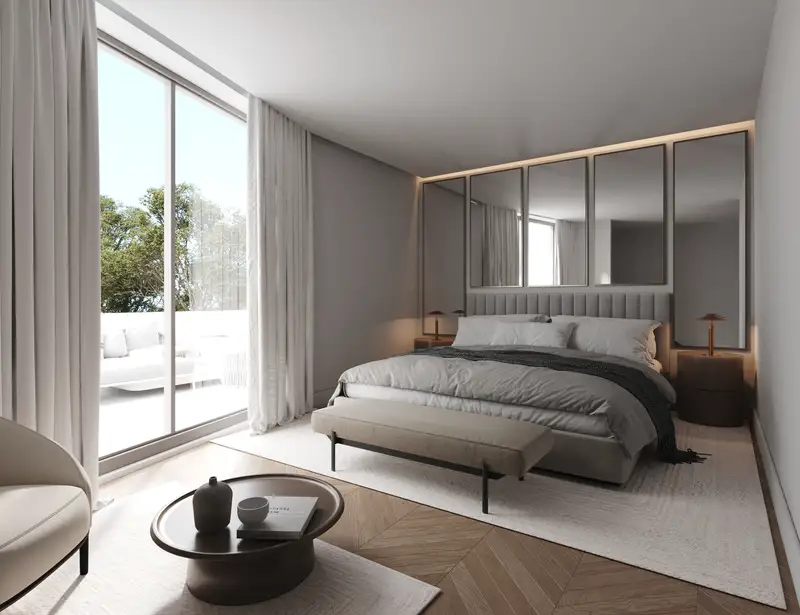
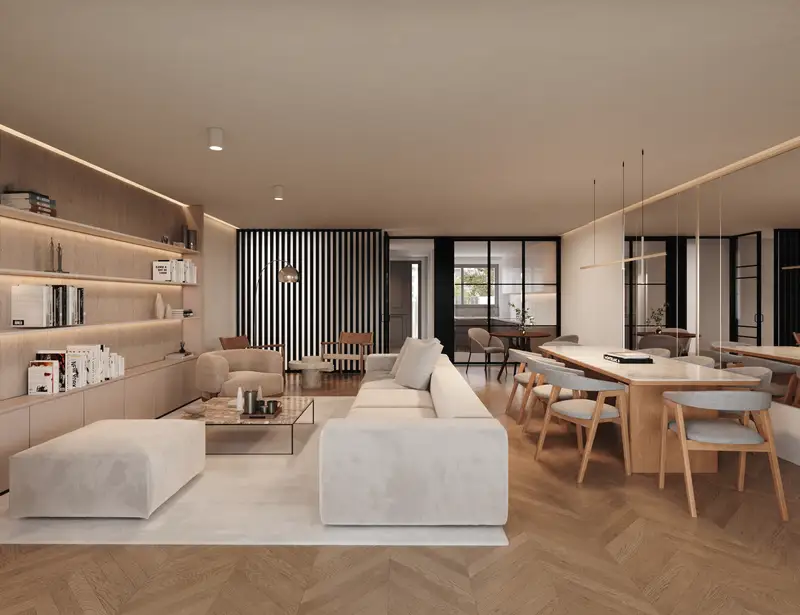
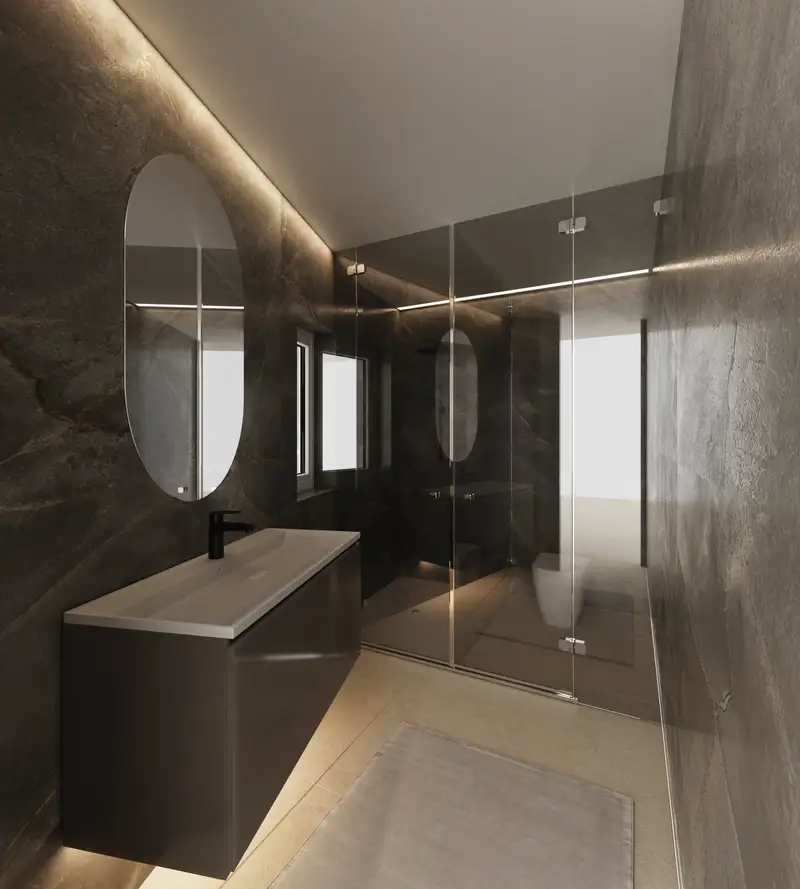
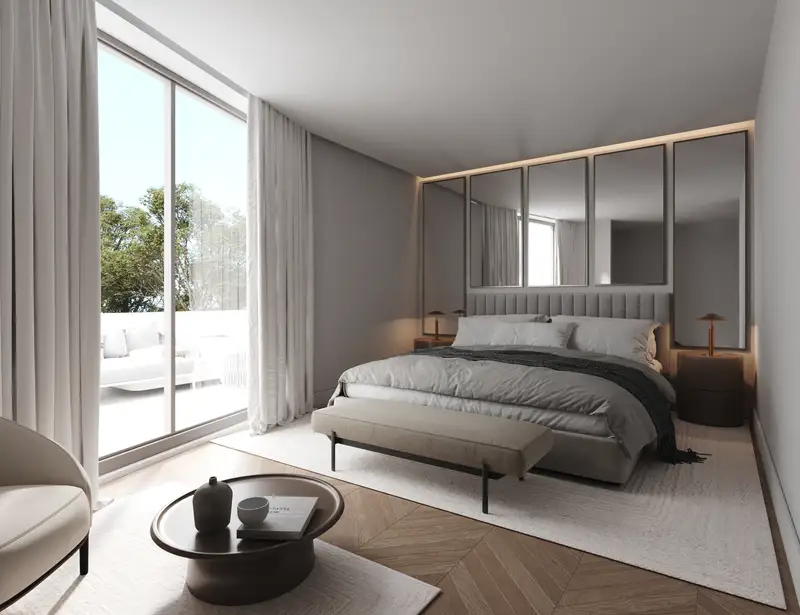
A row of white two-story houses, from the front garden to the rooms inside: living room, bathroom and bedroom. We built the 3D model and the images.
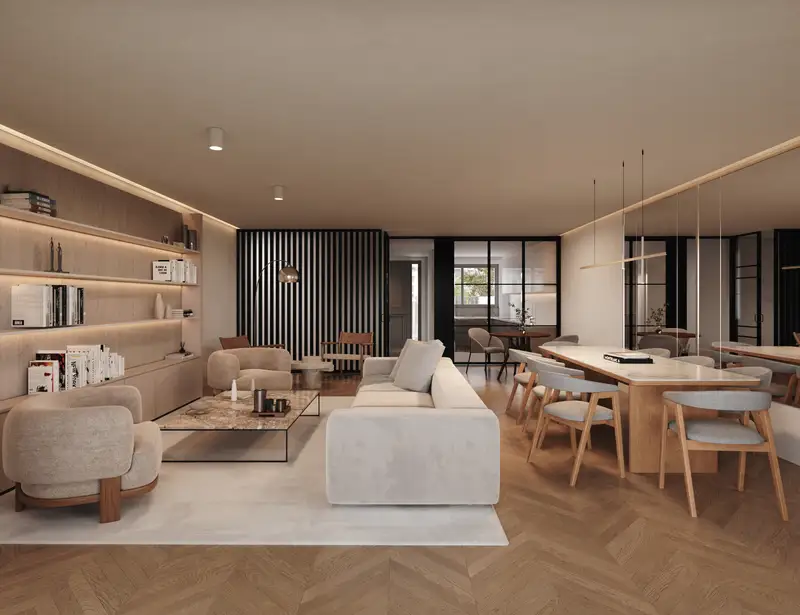
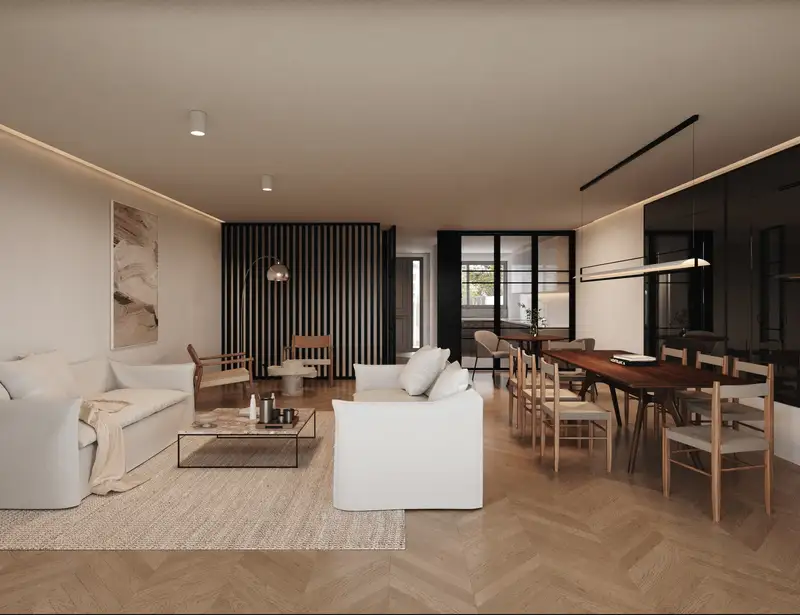
ZPG: Living and dining room with warm light
Fig. 2ZPG: Living and dining room with warm light.
ZPG: Bedroom with a glass wall
Fig. 3ZPG: Bedroom with a glass wall.
ZPG, bathroom
Fig. 4ZPG, bathroom.
ZPG, bedroom
Fig. 5ZPG, bedroom.
ZPG, living and dining room
Fig. 6ZPG, living and dining room.
ZPG, street front of the houses
Fig. 7ZPG, street front of the houses.
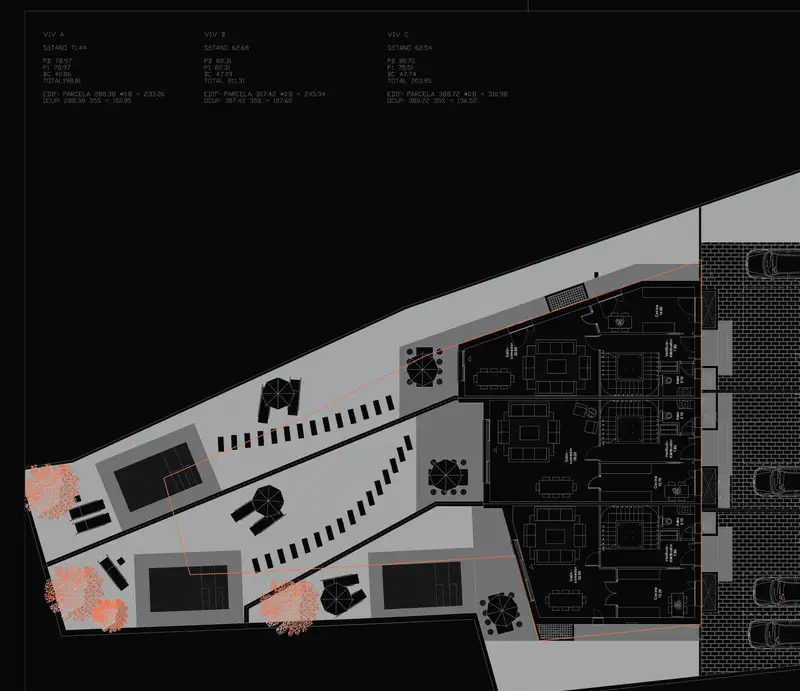
ZPG, site and ground floor
Fig. 8ZPG, site and ground floor. Redrawn on black in 2026 from the original plan, without its title block.
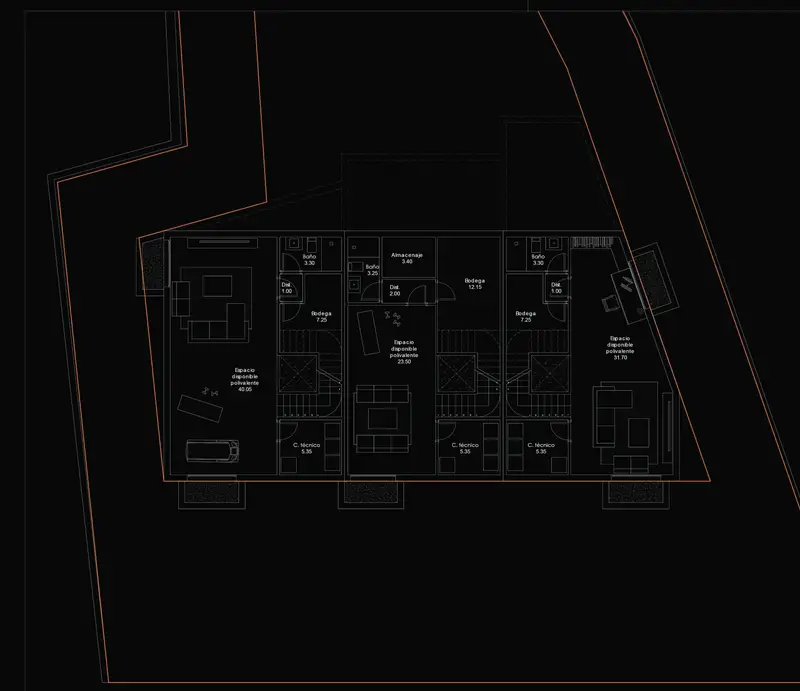
ZPG, floor plan
Fig. 9ZPG, floor plan. Redrawn on black in 2026 from the original plan, without its title block.
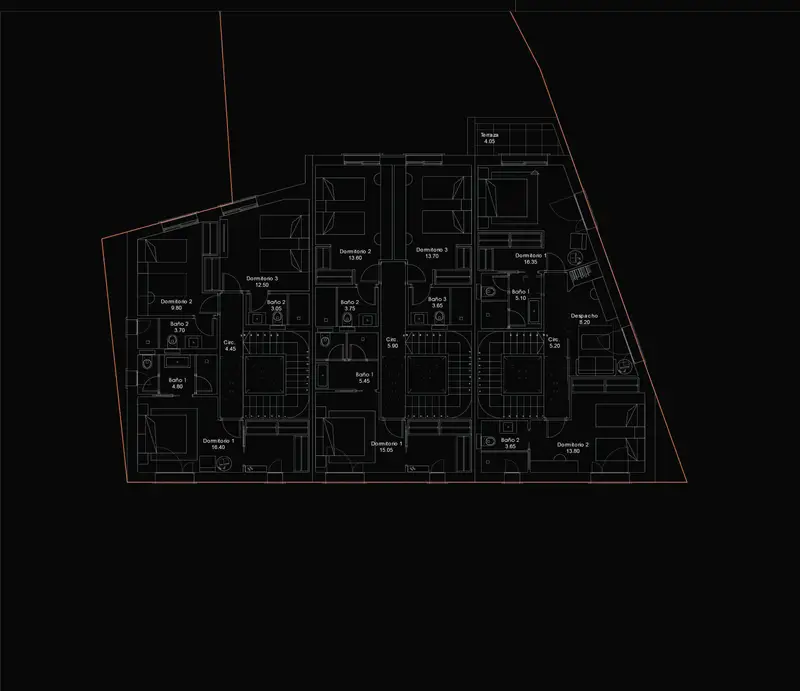
ZPG, upper floor
Fig. 10ZPG, upper floor. Redrawn on black in 2026 from the original plan, without its title block.
ZPG, view 12
Fig. 11
ZPG, view 13
Fig. 12

About the project

CreditAENEGE · Agustín González Corazza & Nicolás Gogenola · aenege.com
Our role and responsibilitiesArchitectural visualization: 3D model and images
Software3ds Max, Corona Renderer
Year2026