Skip to content
Agustín González Corazza
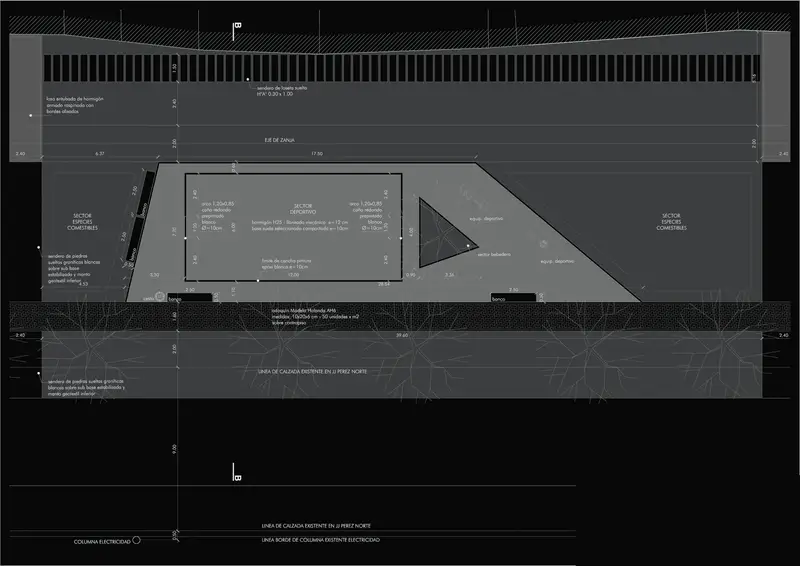
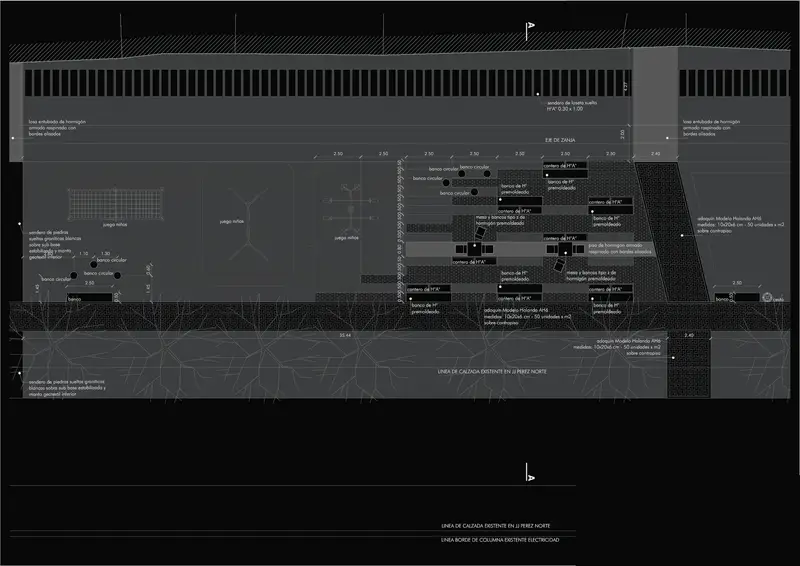
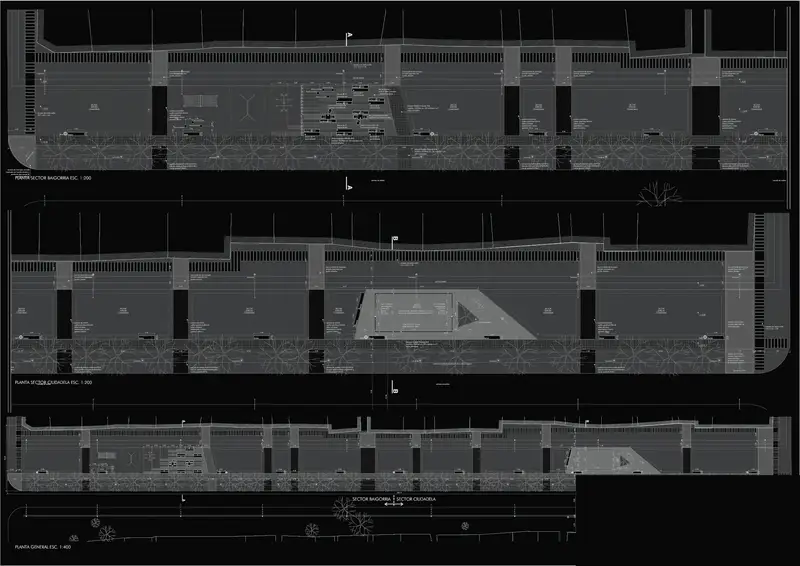
Plaza J. J. Pérez, plan
Fig. 1Plaza J. J. Pérez, plan. Redrawn on black in 2026 from the original construction document.
2022

Instituto de Gestión de Ciudades · Agustín González Corazza

Plaza J. J. Pérez

A neighborhood square: plans, sections and construction documents.
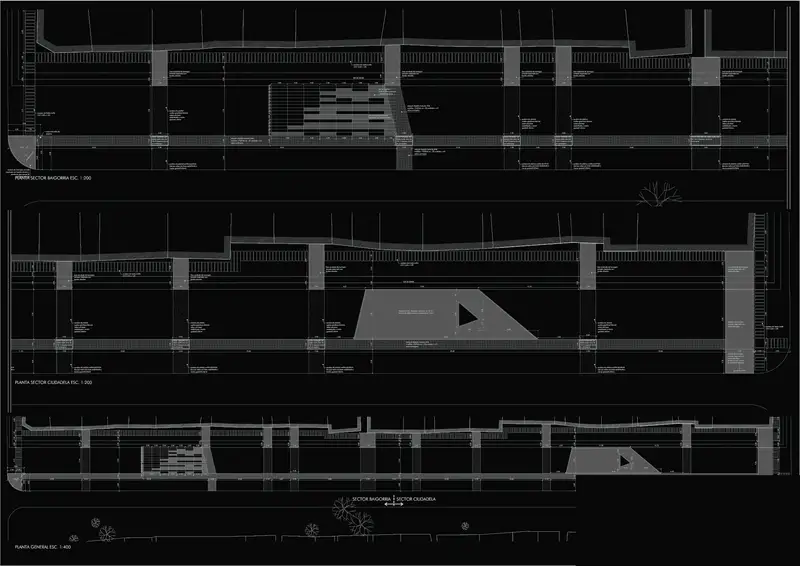
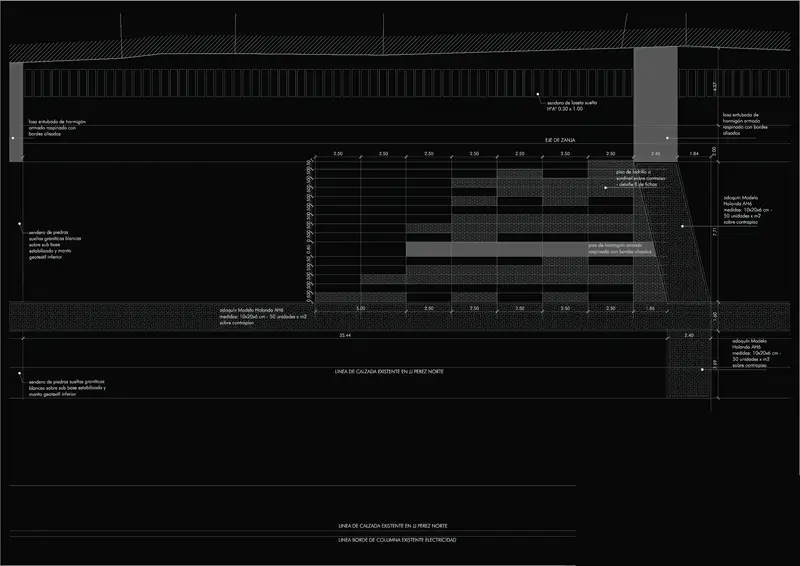
Plaza J. J. Pérez, plan
Fig. 2Plaza J. J. Pérez, plan. Redrawn on black in 2026 from the original construction document.
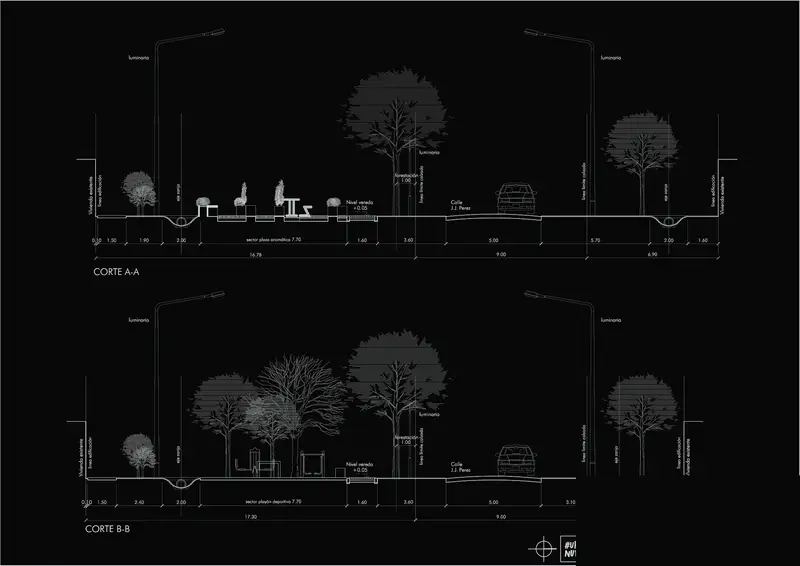
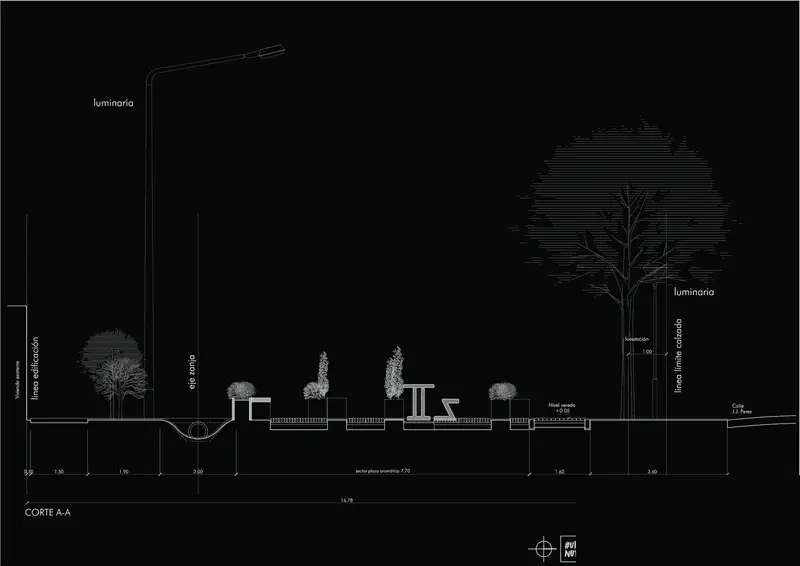
Plaza J. J. Pérez, section
Fig. 3Plaza J. J. Pérez, section. Redrawn on black in 2026 from the original construction document.
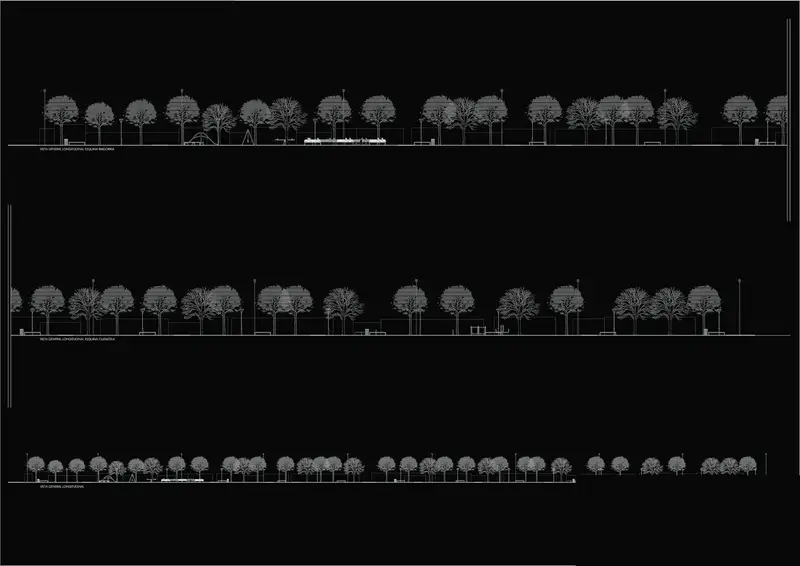
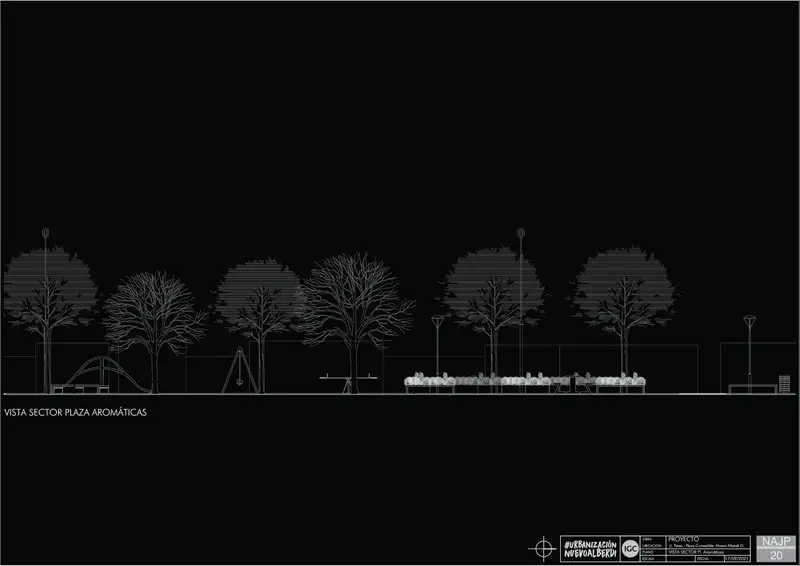
Plaza J. J. Pérez, elevation
Fig. 4Plaza J. J. Pérez, elevation. Redrawn on black in 2026 from the original construction document.
Plaza J. J. Pérez, plan
Fig. 5Plaza J. J. Pérez, plan. Redrawn on black in 2026 from the original construction document.
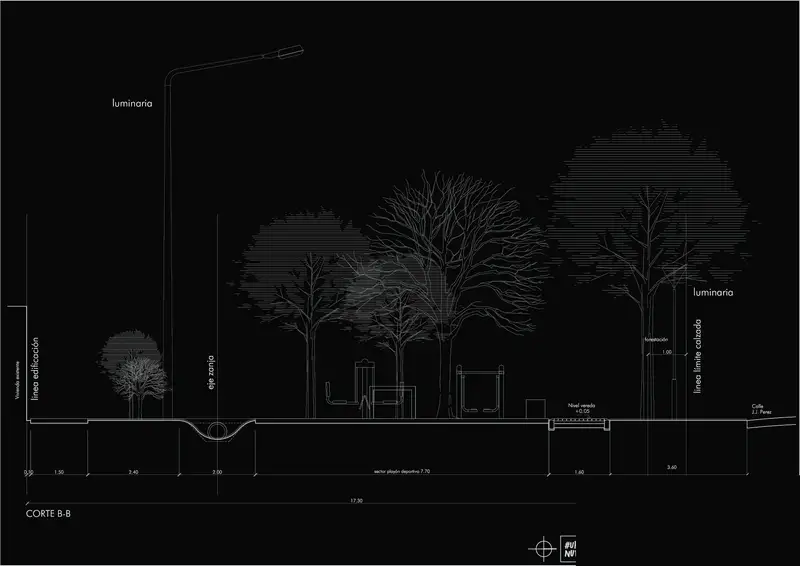
Plaza J. J. Pérez, section
Fig. 6Plaza J. J. Pérez, section. Redrawn on black in 2026 from the original construction document.
Plaza J. J. Pérez, plan
Fig. 7Plaza J. J. Pérez, plan. Redrawn on black in 2026 from the original construction document.
Plaza J. J. Pérez, plan
Fig. 8Plaza J. J. Pérez, plan. Redrawn on black in 2026 from the original construction document.
Plaza J. J. Pérez, section
Fig. 9Plaza J. J. Pérez, section. Redrawn on black in 2026 from the original construction document.
Plaza J. J. Pérez, drawing
Fig. 10Plaza J. J. Pérez, drawing. Redrawn on black in 2026 from the original construction document.

About the project

CreditInstituto de Gestión de Ciudades · Agustín González Corazza
My role and responsibilitiesDesign and construction documents at the IGC
SoftwareAutoCAD
Year2022